
BEDS4
BATHS3 full 1 partial
SQUARE FEET2,891
MLS#VAST2046392
STATUSACTIVE
PROPERTY TYPEResidential - Single Family
SUBDIVISIONAQUIA HARBOUR
SCHOOLSTAFFORD COUNTY PUBLIC SCHOOLS
Property Description
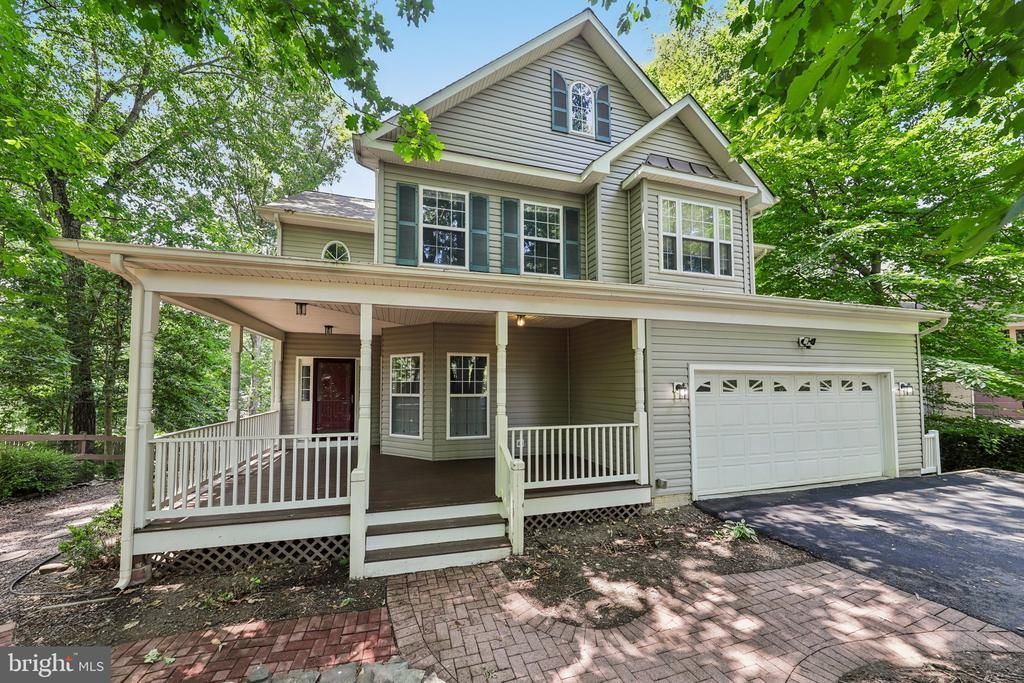
Freshly updated with brand-new carpet and crisp paint throughout! This custom-built Traditional home sits on a quiet cul-de-sac in the highly sought-after first section of Aquia Harbour. Nestled on a private, wooded 0.41-acre lot, this expansive 4,136-square-foot residence offers a flexible, functional layout perfectly designed for modern everyday living. A welcoming front porch invites you into a bright main level boasting 9-foot ceilings, solid hardwood floors, elegant crown molding, and custom built-ins that add undeniable warmth and character. The heart of the home is the kitchen, outfitted with stainless steel appliances, abundant cabinetry, a massive double-door pantry, and recessed lighting. The adjacent eat-in area overlooks a serene tree-lined backdrop and flows seamlessly into the family room. Here, a cozy gas fireplace with a classic brick surround takes center stage, along with direct access to the expansive upper deck for effortless indoor-outdoor entertaining. Upstairs, you will find four generously sized bedrooms that offer fantastic flexibility for a home office, guest rooms, or hobby space. The primary suite serves as a peaceful retreat, complete with a spacious en-suite bath. Energy-efficient windows and doors, paired with ceiling fans throughout, ensure year-round comfort. The walkout basement beautifully expands your living space. It features a versatile 350-square-foot finished room—ideal as a fifth bedroom, recreation room, or secondary family room—and a full bathroom showcasing a charming clawfoot soaking tub. An additional unfinished 375 square feet provides excellent space for a workshop, extensive storage, or future expansion. Step right outside from the lower level to a relaxing screened-in porch and patio. The fully fenced backyard is framed by mature trees, offering a private, leafy oasis complete with a handy storage shed. Additional features include a two-car front-entry garage, public water and sewer, central A/C, and low-maintenance siding. Located within the secure, gated community of Aquia Harbour, residents enjoy an incredible array of amenities including a marina, golf course, clubhouse, outdoor pool, walking trails, and sports courts. Beyond the gates, you will love the commuter-friendly location with incredibly easy access to I-95, commuter lots, Quantico/FBI, and the Brooke Station VRE.
Property Features
Property Type: Residential - Single Family
Basement: Full, Walkout Level
Basement: Yes
Cooling: Central A/C
Fireplaces: 1
Fuel Type: Electric
Garage: 2
Heating: Heat Pump(s)
Home Style: Traditional
Lot Size: 0.41 Acres
Roof Type: Shingle
Stories: 3.0
Taxes: $5,215
Year Built: 1998
Feature Descriptions
Additional Structures: Above Grade, Below Grade
Appliances: Built-In Microwave, ENERGY STAR Refrigerator, Icemaker, Dishwasher, Disposal, Stove, Washer, Dryer, Stainless Steel Appliances
Community Amenities: Baseball Field, Bike Trail, Club House, Gated Community, Golf Club, Golf Course, Horse Trails, Jog/Walk Path, Marina/Marina Club, Picnic Area, Pool - Outdoor, Riding/Stables, Tot Lots/Playground, Basketball Courts, Bar/Lounge
Days on Site: 101
Exterior: Vinyl Siding, Aluminum Siding
Fencing: Fully, Wood
Fireplace: Brick, Gas/Propane
Flooring: Hardwood, Carpet
HOA Fee: $174.00/Monthly
Interior: Built-Ins, Carpet, Ceiling Fan(s), Family Room Off Kitchen, Kitchen - Eat-In, Pantry, Combination Kitchen/Living, Dining Area, Primary Bath(s), Wood Floors, Walk-in Closet(s)
Lot Dimensions: 0.41 Acre(S)
Parking Features: Asphalt Driveway
Parking Notes: 6 Total Parking Spaces
Sewer: Public Sewer
Special View Info: Trees/Woods
SQFT Above Finished: 2891
SQFT Total Finished: 2891
Structure Type: Detached
Total Garage/Parking Spaces: 6
Water: Public
Local Schools
High School: BROOKE POINT
Middle School: SHIRLEY C. HEIM
Elementary School: WIDEWATER
School District: STAFFORD COUNTY PUBLIC SCHOOLS
Listed By / Shown By
Listed By
Agency Name: Samson Properties
Agency Phone: 7033788810
Shown By
Agent Name: Daylor Stiles Team
Agent Phone: (804) 612-0190
Agency Title: Joyner Fine Properties

Estimate Your Payment
Estimated Payment
$ 3,803.96 per month $3,185.62 Principal & Interest $434.58 Property Tax $183.75 Homeowner's InsuranceChange Payment Information
©Joyner Fine Properties - Seller will consider paying buyer agent compensation based upon the terms and conditions of any offer made. Said compensation to be negotiated in the purchase agreement.
Privacy Policy / DMCA Notice / ADA Accessibility


This site is hosted, designed and copyright
© 1994 - 2026 by
Delta Media Group, Inc. -- Patent Pending --
Agency License Information: Joyner Fine Properties and its agents are licensed in the Commonwealth of Virginia.
102 Richmond Cove | MLS# VAST2046392
This single family home located at 102 Richmond Cove, Stafford, VA 22554 is currently listed for sale with an asking price of $630,000. This property was built in 1998 and has 4 bedrooms and 3 full and 1 partial baths with 2891 sq. ft. Richmond Cove is located in the AQUIA HARBOUR subdivision within the STAFFORD COUNTY PUBLIC SCHOOLS school district. Search AQUIA HARBOUR real estate on www.daylorstilesteam.com today.