
BEDS5
BATHS3 full 1 partial
SQUARE FEET3,896
MLS#VAFB2011244
STATUSACTIVE
PROPERTY TYPEResidential - Single Family
SUBDIVISIONKENSINGTON HILL
SCHOOLFREDERICKSBURG CITY PUBLIC SCHOOLS
Property Description
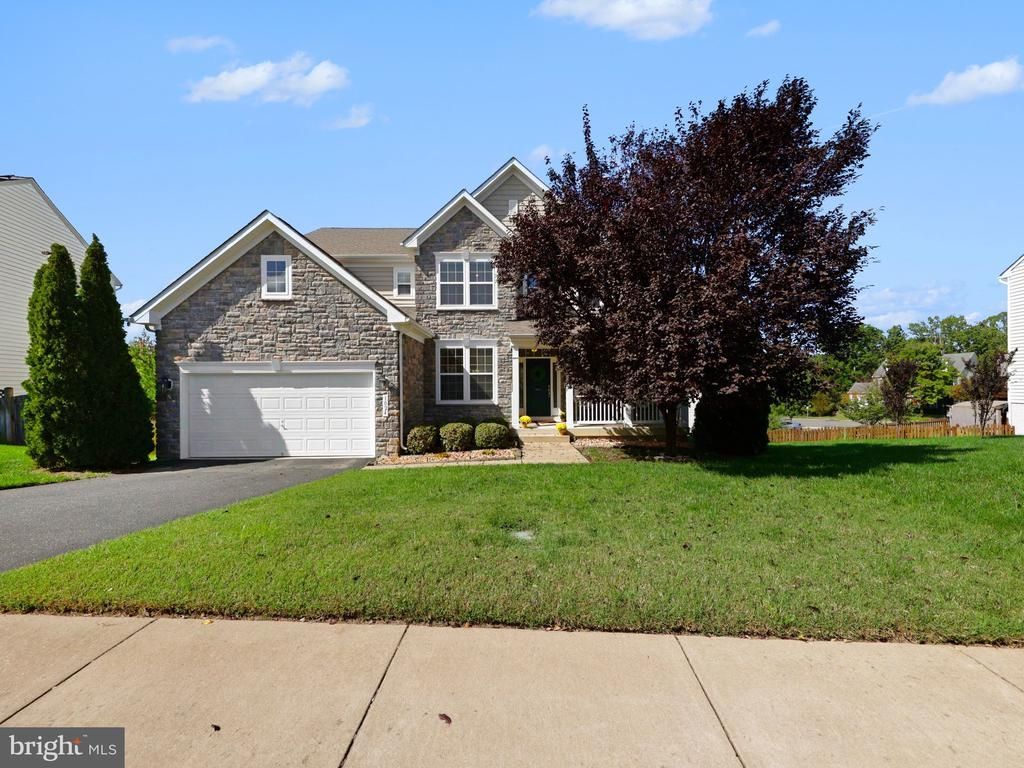
***** Please inquire about the VA Assumable loan at 2.5%!***** Nestled in the charming Kensington Hill community, this stunning Colonial-style home offers a perfect blend of elegance and comfort. Built in 2014, this well-maintained residence boasts 3,896 square feet of thoughtfully designed living space, featuring five spacious bedrooms and three and a half bathrooms. Step inside to discover a warm and inviting interior adorned with beautiful crown moldings, chair railings, and gleaming wood floors. The cozy living area, complete with a gas fireplace, is perfect for gatherings or quiet evenings at home. The kitchen is a chef's dream, equipped with modern appliances including a double oven, built-in microwave, and a cooktop, ensuring meal prep is a delight. Enjoy the convenience of a central vacuum system and a laundry room conveniently located on the upper floor. The fully finished basement offers additional living space, ideal for a playroom, home office, or entertainment area, with an outside entrance for easy access. Retreat to the master suite, featuring a walk-in closet and an en-suite bathroom with a soaking tub for your personal oasis. Outside, the property is beautifully landscaped with a lawn sprinkler system, and the expansive deck invites outdoor living and entertaining. Towering trees gracefully surround the backyard, creating a serene and private atmosphere that invites you to unwind and soak in the natural beauty. Experience the perfect blend of comfort and style in this exceptional property.
Property Features
Property Type: Residential - Single Family
Basement: Yes
Basement: Outside Entrance, Fully Finished
Cooling: Central A/C, Ceiling Fan(s)
Fireplaces: 1
Fuel Type: Natural Gas
Garage: 2
Heating: Forced Air
Home Style: Colonial
Lot Size: 0.24 Acres
Stories: 3.0
Taxes: $5,261
Year Built: 2014
Feature Descriptions
Additional Structures: Above Grade, Below Grade
Appliances: Built-In Microwave, Central Vacuum, Cooktop, Dishwasher, Disposal, Dryer, Exhaust Fan, Icemaker, Oven - Double, Refrigerator, Washer, Water Heater
Community Amenities: Common Grounds
Days on Site: 25
Exterior: Stone, Vinyl Siding
Exterior: Lawn Sprinkler
Fireplace: Gas/Propane
HOA Fee: $105.00/Monthly
Interior: Built-Ins, Carpet, Ceiling Fan(s), Central Vacuum, Chair Railings, Crown Moldings, Walk-in Closet(s), Wood Floors
Lot Dimensions: 0.24 Acre(S)
Parking Notes: 2 Total Parking Spaces
Rooms: Dining Room, Primary Bedroom, Bedroom 2,Bedroom 3,Bedroom 4,Bedroom 5,Kitchen, Family Room, Laundry, Office, Recreation Room, Bathroom 2,Bathroom 3,Primary Bathroom
Sewer: Public Sewer
SQFT Above Finished: 2991
SQFT Below Finished: 905
SQFT Total Finished: 3896
Structure Type: Detached
Total Garage/Parking Spaces: 2
Water: Public
Local Schools
High School: JAMES MONROE
Middle School: WALKER-GRANT
Elementary School: LAFAYETTE UPPER
School District: FREDERICKSBURG CITY PUBLIC SCHOOLS
Listed By / Shown By
Listed By
Agency Name: Samson Properties
Agency Phone: 5402996001
Shown By
Agent Name: Daylor Stiles Team
Agent Phone: (804) 612-0190
Agency Title: Joyner Fine Properties

Estimate Your Payment
Estimated Payment
$ 4,101.94 per month $3,463.73 Principal & Interest $438.42 Property Tax $199.79 Homeowner's InsuranceChange Payment Information
©Joyner Fine Properties - Seller will consider paying buyer agent compensation based upon the terms and conditions of any offer made. Said compensation to be negotiated in the purchase agreement.
Privacy Policy / DMCA Notice / ADA Accessibility


This site is hosted, designed and copyright
© 1994 - 2026 by
Delta Media Group, Inc. -- Patent Pending --
Agency License Information: Joyner Fine Properties and its agents are licensed in the Commonwealth of Virginia.
1024 W Kensington Circle | MLS# VAFB2011244
This single family home located at 1024 W Kensington Circle, Fredericksburg, VA 22401 is currently listed for sale with an asking price of $685,000. This property was built in 2014 and has 5 bedrooms and 3 full and 1 partial baths with 3896 sq. ft. W Kensington Circle is located in the KENSINGTON HILL subdivision within the FREDERICKSBURG CITY PUBLIC SCHOOLS school district. Search KENSINGTON HILL real estate on www.daylorstilesteam.com today.