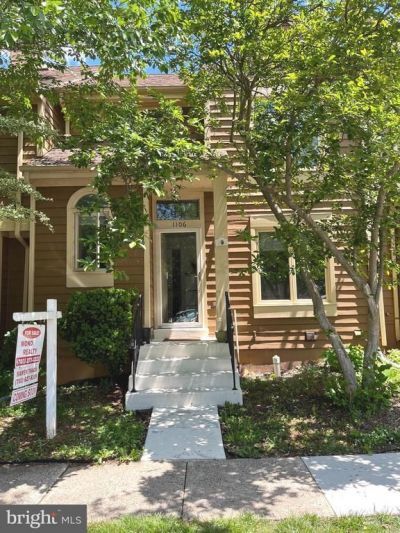

BEDS4
BATHS3 full 1 partial
SQUARE FEET1,429
MLS#VAFX2310986
STATUSACTIVE
PROPERTY TYPEResidential - Townhouse
SUBDIVISIONPOTOMAC FAIRWAYS
SCHOOLFAIRFAX COUNTY PUBLIC SCHOOLS
Property Description
Look no further. Three fully finished interior T/H in great and convenient location. 4 Beds 3.5 Ba, Walkout basement. This well-maintained home features hardwood laminated plank throughout, recessed lighting, hardwood staircase with railings. Carrier HVAC replaced in 2023. Built-in microwave with hood replaced in 1/2024. Basement renovated 8/2024. Fully fence in the back with rear gate access to alley and street. Walk-out level to 22 x 12 deck. Park at spots #23 (2 of them), or at any available Visitor parking spaces. SHOWN BY APPOINTMENT ONLY. MUST FIRST RECEIVE APPROVAL FROM THE LISTING AGENT. 2 hours' notice. Please take your shoes off or use shoes cover available on premise.
Property Features
Property Type: Residential - Townhouse
Basement: Fully Finished, Rear Entrance, Walkout Level
Basement: Yes
Cooling: Central A/C, Ceiling Fan(s)
Fireplaces: 1
Fuel Type: Central, Electric
Heating: Heat Pump(s)
Home Style: 10000001216
Lot Size: 0.04 Acres
Stories: 3.0
Taxes: $6,880
Year Built: 1989
Feature Descriptions
Accessibility: Level Entry - Main
Additional Structures: Above Grade, Below Grade
Appliances: Built-In Microwave, Dryer - Electric, Oven/Range - Electric, Washer, Refrigerator, Disposal
Days on Site: 17
Exterior: Satellite Dish
Exterior: Vinyl Siding
Fireplace: Wood
Flooring: Laminate Plank
HOA Fee: $244.80/Quarterly
Interior: Bathroom - Stall Shower, Ceiling Fan(s), Family Room Off Kitchen, Floor Plan - Traditional, Formal/Separate Dining Room, Pantry, Primary Bath(s), Recessed Lighting, Skylight(s), Window Treatments, Wood Floors
Lot Dimensions: 0.04 Acre(S)
Parking Features: Assigned
Parking Notes: 2 Total Parking Spaces
Pet Restrictions: Cats OK, Dogs OK
Rooms: Living Room, Dining Room, Primary Bedroom, Bedroom 2,Bedroom 3,Bedroom 4,Kitchen, Family Room, Foyer, Laundry, Recreation Room, Storage Room, Bathroom 2,Bathroom 3,Primary Bathroom, Half Bath
Sewer: Public Sewer
SQFT Above Finished: 1429
SQFT Total Finished: 1429
Structure Type: Interior Row/Townhouse
Total Garage/Parking Spaces: 2
Water: Public
Room Sizes
Primary Bedroom: 18 x 10 Level - Upper 1
Bedroom 2: 10 x 9 Level - Upper 1
Bedroom 3: 10 x 9 Level - Upper 1
Primary Bathroom: 11 x 9 Level - Upper 1
Bathroom 2: 4 x 7 Level - Upper 1
Living Room: 11 x 13 Level - Main
Kitchen: 10 x 11 Level - Main
Dining Room: 11 x 10 Level - Main
Family Room: 11 x 18 Level - Main
Foyer: 7 x 13 Level - Main
Half Bath: 5 x 4 Level - Main
Bedroom 4: 10 x 18 Level - Lower 1
Recreation Room: 10 x 15 Level - Lower 1
Storage Room: 10 x 6 Level - Lower 1
Laundry: 15 x 11 Level - Lower 1
Local Schools
High School: HERNDON
School District: FAIRFAX COUNTY PUBLIC SCHOOLS
Listed By / Shown By
Listed By
Agency Name: MONO Realty
Agency Phone: 7032732222
Shown By
Agent Name: Daylor Stiles Team
Agent Phone: (804) 612-0190
Agency Title: Joyner Fine Properties

Estimate Your Payment
Estimated Payment
$ 4,047.00 per month $3,284.23 Principal & Interest $573.33 Property Tax $189.44 Homeowner's InsuranceChange Payment Information
©Joyner Fine Properties - Seller will consider paying buyer agent compensation based upon the terms and conditions of any offer made. Said compensation to be negotiated in the purchase agreement.
Privacy Policy / DMCA Notice / ADA Accessibility


This site is hosted, designed and copyright
© 1994 - 2026 by
Delta Media Group, Inc. -- Patent Pending --
Agency License Information: Joyner Fine Properties and its agents are licensed in the Commonwealth of Virginia.
1106 Whitworth Court | MLS# VAFX2310986
This townhouse located at 1106 Whitworth Court, Herndon, VA 20170 is currently listed for sale with an asking price of $649,500. This property was built in 1989 and has 4 bedrooms and 3 full and 1 partial baths with 1429 sq. ft. Whitworth Court is located in the POTOMAC FAIRWAYS subdivision within the FAIRFAX COUNTY PUBLIC SCHOOLS school district. Search POTOMAC FAIRWAYS real estate on www.daylorstilesteam.com today.