
BEDS2
BATHS2 full
SQUARE FEET940
MLS#VAFX2323150
STATUSACTIVE
PROPERTY TYPEResidential - Condominium
SUBDIVISIONHEIGHTS AT PENDERBROOK
SCHOOLFAIRFAX COUNTY PUBLIC SCHOOLS
Property Description
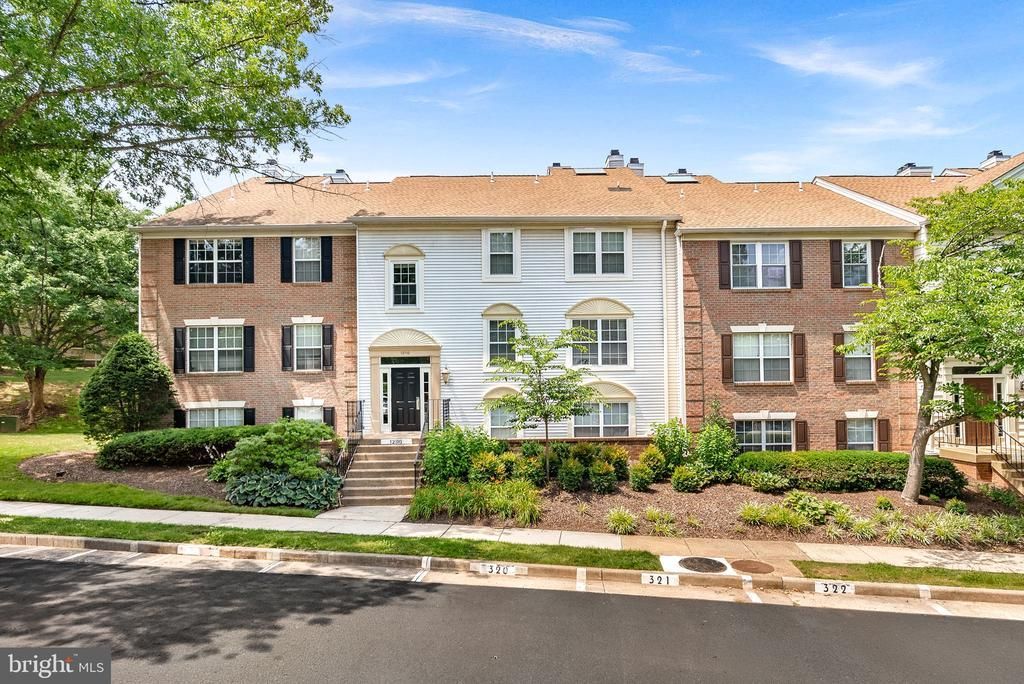
COMING SOON - Welcome to this beautifully maintained 2-bedroom, 2-bath condo with den/sunroom in the sought-after Penderbrook community. This mid-level Oakwood model shows beautifully with wood floors, a cozy fireplace in the living room, maple cabinetry, Corian countertops, raised ceilings, and an inviting open layout. The spacious primary suite features an oversized bedroom, walk-in closet, private bath, and adjoining laundry for added convenience. The sunroom/den offers flexible space for a home office, reading nook, or additional sitting area, with extra storage in the large closet. Enjoy two parking spaces, including one assigned space and one decal permit space. Penderbrook offers an exceptional lifestyle with indoor and outdoor pools, golf course, tennis courts, walking/jogging trails, putting green, tot lots, recreation facilities, and a fitness center being built near the pool and golf course. Ideally located near Metro, shopping, dining, and major commuter routes including Route 50, I-66, Fairfax County Parkway, and Route 28. A wonderful opportunity in a prime Fairfax location.
Property Features
Property Type: Residential - Condominium
Cooling: Central A/C
Fireplaces: 1
Fuel Type: Electric
Heating: Heat Pump(s)
Home Style: Traditional
Stories: 1.0
Taxes: $3,829
Year Built: 1988
Feature Descriptions
Additional Structures: Above Grade, Below Grade
Community Amenities: Basketball Courts, Club House, Common Grounds, Community Center, Exercise Room, Fitness Center, Golf Course, Golf Course Membership Available, Golf Club, Picnic Area, Pool - Indoor, Pool - Outdoor, Recreational Center, Reserved/Assigned Parking, Swimming Pool
Condo/Coop Fee: $343.00/Monthly
Days on Site: 12
Exterior: Aluminum Siding
Flooring: Carpet, Ceramic Tile
Interior: Carpet, Ceiling Fan(s), Floor Plan - Open, Floor Plan - Traditional, Primary Bath(s)
Parking Features: Assigned, Permit Included
Parking Notes: 2 Total Parking Spaces
Pet Restrictions: Cats OK, Dogs OK
Sewer: Public Sewer
Special View Info: Garden/Lawn
SQFT Above Finished: 940
SQFT Total Finished: 940
Structure Type: Unit/Flat/Apartment
Total Garage/Parking Spaces: 2
Water: Public
Local Schools
High School: OAKTON
Middle School: FRANKLIN
Elementary School: GREENBRIAR EAST
School District: FAIRFAX COUNTY PUBLIC SCHOOLS
Listed By / Shown By
Listed By
Agency Name: Real Broker, LLC
Agency Phone: 8554500442
Shown By
Agent Name: Daylor Stiles Team
Agent Phone: (804) 612-0190
Agency Title: Joyner Fine Properties

Estimate Your Payment
Estimated Payment
$ 2,351.40 per month $1,921.49 Principal & Interest $319.08 Property Tax $110.83 Homeowner's InsuranceChange Payment Information
©Joyner Fine Properties - Seller will consider paying buyer agent compensation based upon the terms and conditions of any offer made. Said compensation to be negotiated in the purchase agreement.
Privacy Policy / DMCA Notice / ADA Accessibility


This site is hosted, designed and copyright
© 1994 - 2026 by
Delta Media Group, Inc. -- Patent Pending --
Agency License Information: Joyner Fine Properties and its agents are licensed in the Commonwealth of Virginia.
12110 Green Leaf Court, Unit 202 | MLS# VAFX2323150
This condo located at 12110 Green Leaf Court, Unit 202, Fairfax, VA 22033 is currently listed for sale with an asking price of $380,000. This property was built in 1988 and has 2 bedrooms and 2 full baths with 940 sq. ft. Green Leaf Court, Unit 202 is located in the HEIGHTS AT PENDERBROOK subdivision within the FAIRFAX COUNTY PUBLIC SCHOOLS school district. Search HEIGHTS AT PENDERBROOK real estate on www.daylorstilesteam.com today.