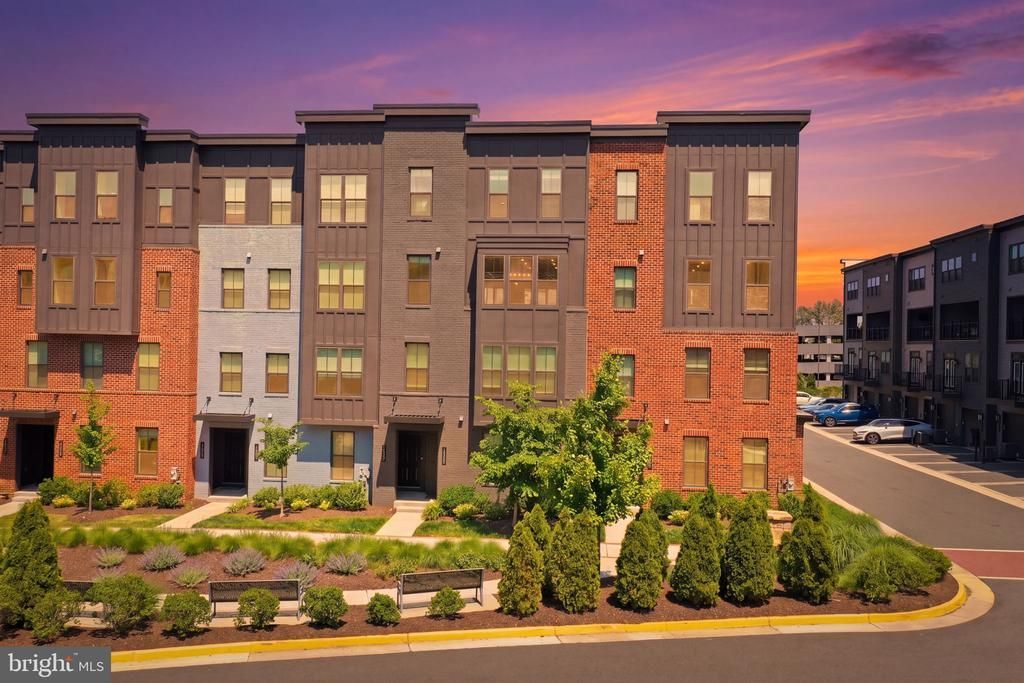

BEDS3
BATHS2 full 1 partial
SQUARE FEET2,220
MLS#VAFX2315266
STATUSACTIVE
PROPERTY TYPEResidential - Townhouse
SUBDIVISIONWOODLAND PARK
SCHOOLFAIRFAX COUNTY PUBLIC SCHOOLS
Property Description
This contemporary Herndon townhouse-style condo brings together clean design, natural light, and the kind of everyday convenience that makes Northern Virginia living feel effortless. Set near Woodland Park Crossing and within walking distance to Metro access, the home places grocery stores, restaurants, neighborhood conveniences, green space, walking paths, and Dulles Airport close to home without giving up a sense of privacy and ease. Inside, the main level opens with a bright, modern rhythm. High ceilings draw the eye upward, while a neutral color palette and premium finishes create a calm backdrop for your own style. The open-concept layout keeps daily life connected, whether you are cooking, hosting, working nearby, or winding down at the end of the day. The kitchen anchors the living space with both polish and practicality. A large quartz island gives you room to prep, gather, and serve, while top-tier appliances and a porcelain farmhouse sink add thoughtful function to the design. It is a kitchen made for weeknight dinners, weekend brunch, and the easy flow of conversation. Just beyond, the family room adds character with coffered ceilings and glass doors that lead to one of the home’s most memorable spaces, the Sky Lanai. With a gas fireplace and automatic screen, this outdoor room adapts beautifully to the moment. Enjoy fresh air without summer insects, create a more private setting when the screen is lowered, or let the fireplace set the tone for a quiet evening above the neighborhood. It feels like an outdoor retreat designed for real daily use. Upstairs, the primary suite offers a peaceful place to begin and end the day, complete with a generous walk-in closet and an ensuite bath with a refined, spa-like atmosphere. Additional bedrooms give you flexibility as life changes, with space for guests, a home office, a studio, or a quiet reading room. The upper-level laundry room adds convenience with side-by-side appliances and a laundry sink, while custom blinds throughout the home add a finished, intentional feel. The location is one of the home’s strongest advantages. Woodland Park Crossing is close by for groceries, coffee, restaurants, and errands. Community green space, walking paths, tot lots, and a playground add connection and ease just outside the door. With nearby Silver Line Metro access, Dulles Airport minutes away, and convenient routes toward Reston, Tysons, and Washington, DC, this Herndon address supports both daily routine and weekend plans. Modern, bright, and exceptionally well-connected, this home offers a thoughtful blend of design, comfort, outdoor living, and location.
Property Features
Property Type: Residential - Townhouse
Cooling: Central A/C
Fireplaces: 1
Fuel Type: Natural Gas
Garage: 1
Heating: Forced Air
Home Style: 10000001217
Roof Type: Architectural Shingle
Stories: 3.0
Taxes: $7,959
Year Built: 2021
Feature Descriptions
Additional Structures: Above Grade, Below Grade
Appliances: Built-In Microwave, Oven - Wall, Cooktop, Range Hood, Dishwasher, Disposal, Washer, Dryer, Refrigerator, Icemaker, Stainless Steel Appliances
Community Amenities: Jog/Walk Path, Tot Lots/Playground
Condo/Coop Fee: $123.00/Monthly
Days on Site: 2
Exterior: Exterior Lighting
Exterior: Brick Front, Combination
HOA Fee: $204.00/Monthly
Interior: Floor Plan - Open, Kitchen - Gourmet, Kitchen - Island, Pantry, Recessed Lighting, Walk-in Closet(s), Carpet
Parking Notes: 1 Total Parking Spaces
Pet Restrictions: Cats OK, Dogs OK
Rooms: Dining Room, Kitchen, Family Room, Laundry
Sewer: Public Sewer
Special View Info: Street, Trees/Woods
SQFT Above Finished: 2220
SQFT Total Finished: 2220
Structure Type: Interior Row/Townhouse
Total Garage/Parking Spaces: 1
Water: Public
Local Schools
High School: WESTFIELD
Middle School: CARSON
Elementary School: LUTIE LEWIS COATES
School District: FAIRFAX COUNTY PUBLIC SCHOOLS
Listed By / Shown By
Listed By
Agency Name: Compass
Agency Phone: 7037837485
Shown By
Agent Name: Daylor Stiles Team
Agent Phone: (804) 612-0190
Agency Title: Joyner Fine Properties

Estimate Your Payment
Estimated Payment
$ 4,342.82 per month $3,478.90 Principal & Interest $663.25 Property Tax $200.67 Homeowner's InsuranceChange Payment Information
©Joyner Fine Properties - Seller will consider paying buyer agent compensation based upon the terms and conditions of any offer made. Said compensation to be negotiated in the purchase agreement.
Privacy Policy / DMCA Notice / ADA Accessibility


This site is hosted, designed and copyright
© 1994 - 2026 by
Delta Media Group, Inc. -- Patent Pending --
Agency License Information: Joyner Fine Properties and its agents are licensed in the Commonwealth of Virginia.
12887 Sunrise Ridge Alley | MLS# VAFX2315266
This townhouse located at 12887 Sunrise Ridge Alley, Herndon, VA 20171 is currently listed for sale with an asking price of $688,000. This property was built in 2021 and has 3 bedrooms and 2 full and 1 partial baths with 2220 sq. ft. Sunrise Ridge Alley is located in the WOODLAND PARK subdivision within the FAIRFAX COUNTY PUBLIC SCHOOLS school district. Search WOODLAND PARK real estate on www.daylorstilesteam.com today.