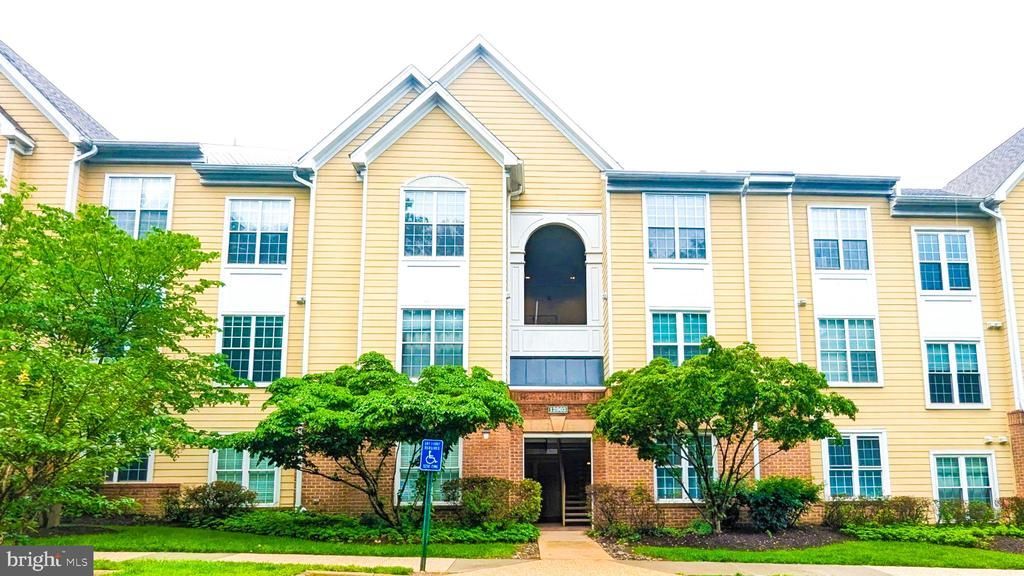

BEDS2
BATHS2 full
SQUARE FEET1,140
MLS#VAFX2311720
STATUSACTIVE
PROPERTY TYPEResidential - Condominium
SUBDIVISIONWORLDGATE
SCHOOLFAIRFAX COUNTY PUBLIC SCHOOLS
Property Description
Ground-level, no-stairs 2BR/2BA condo in Worldgate with 1,140 sq ft, private balcony, gas fireplace, in-unit washer/dryer, and updated kitchen and baths. Open living/dining area with engineered hardwood, recessed lighting, and direct access to the balcony. Kitchen features granite counters, stainless steel appliances, and breakfast bar. Primary suite offers walk-in closet and refreshed bath with dual vanity and glass shower. Condo fee includes water, trash, snow/lawn/road/exterior maintenance, plus pool, fitness center, clubhouse, and walking paths. Minutes to Herndon Metro Silver Line, Dulles Airport, Reston Town Center, W&OD Trail, Toll Road, Route 7, and Route 28. Owner-occupied with easy same-day showings by appointment.
Upcoming Open Houses
Open House Thursday May 28th, 11:00am - 5:00pm
Open House Friday May 29th, 11:00am - 5:00pm
Open House Saturday May 30th, 11:00am - 5:00pm
Open House Sunday May 31st, 11:00am - 5:00pm
Property Features
Property Type: Residential - Condominium
Cooling: Central A/C
Fireplaces: 1
Fuel Type: Natural Gas
Heating: Forced Air
Home Style: 10000001217
Roof Type: Asphalt
Stories: 1.0
Taxes: $4,866
Year Built: 1997
Feature Descriptions
Accessibility: Level Entry - Main, No Stairs, Wheelchair Height Mailbox
Additional Structures: Above Grade
Appliances: Built-In Microwave, Dishwasher, Disposal, Dryer - Electric, Dryer - Front Loading, Oven/Range - Gas, Refrigerator, Stainless Steel Appliances, Washer - Front Loading, Washer/Dryer Stacked, Water Heater
Building Name: WORLDGATE
Community Amenities: Club House, Exercise Room, Jog/Walk Path, Pool - Outdoor
Condo/Coop Fee: $465.00/Monthly
Days on Site: 14
Electric: 120/240V
Exterior: Brick Front, Vinyl Siding
Exterior: Street Lights
Fireplace: Corner, Gas/Propane
Flooring: Carpet, Ceramic Tile, Engineered Wood, Wood
HOA Fee: $0.00/Unknown
Interior: Carpet, Ceiling Fan(s), Crown Moldings, Recessed Lighting, Upgraded Countertops, Walk-in Closet(s)
Parking Features: Asphalt Driveway, Free
Parking Notes: 1 Total Parking Spaces
Pet Restrictions: Case by Case Basis
Sewer: Public Sewer
SQFT Above Finished: 1140
SQFT Total Finished: 1140
Structure Type: Unit/Flat/Apartment
Total Garage/Parking Spaces: 1
Utilities: Electric Available, Natural Gas Available, Sewer Available, Water Available
Water: Public
Local Schools
School District: FAIRFAX COUNTY PUBLIC SCHOOLS
Listed By / Shown By
Listed By
Agency Name: The Greene Realty Group
Agency Phone: 8605601006
Shown By
Agent Name: Daylor Stiles Team
Agent Phone: (804) 612-0190
Agency Title: Joyner Fine Properties

Estimate Your Payment
Estimated Payment
$ 2,431.94 per month $1,915.92 Principal & Interest $405.50 Property Tax $110.51 Homeowner's InsuranceChange Payment Information
©Joyner Fine Properties - Seller will consider paying buyer agent compensation based upon the terms and conditions of any offer made. Said compensation to be negotiated in the purchase agreement.
Privacy Policy / DMCA Notice / ADA Accessibility


This site is hosted, designed and copyright
© 1994 - 2026 by
Delta Media Group, Inc. -- Patent Pending --
Agency License Information: Joyner Fine Properties and its agents are licensed in the Commonwealth of Virginia.
12903 Alton Square, Unit 103 | MLS# VAFX2311720
This condo located at 12903 Alton Square, Unit 103, Herndon, VA 20170 is currently listed for sale with an asking price of $378,900. This property was built in 1997 and has 2 bedrooms and 2 full baths with 1140 sq. ft. Alton Square, Unit 103 is located in the WORLDGATE subdivision within the FAIRFAX COUNTY PUBLIC SCHOOLS school district. Search WORLDGATE real estate on www.daylorstilesteam.com today.