
BEDS3
BATHS2 full 1 partial
SQUARE FEET1,967
MLS#VAFX2326292
STATUSACTIVE
PROPERTY TYPERental - Single Family
SUBDIVISIONCENTURY OAK
SCHOOLFAIRFAX COUNTY PUBLIC SCHOOLS
Property Description
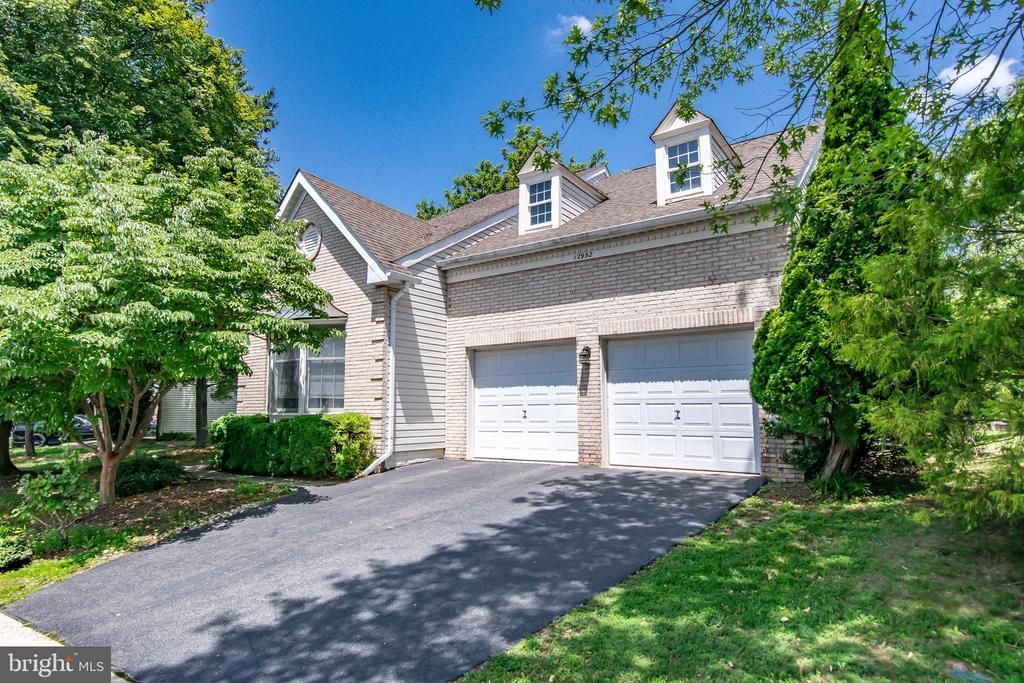
Fantastic single family home with 2 car garage for rent. Light filled open floor plan with large eat-In kitchen with center island. Family room adjoining the kitchen with gas fireplace. Formal living and dining room. Backyard with huge deck. Master bedroom with walk-in closet. Master bath with soaking tub and separate shower. Hall bathroom with dual vanities. Nice sized 2nd & 3rd bedroom. Unfinished basement with walk-up. Community pool,tennis and trails. Great location! House located right off of the Fairfax County Pkwy. Close to Fair Oaks hospital,Fair Oaks Mall,RT66 and RT50. No smokers.
Property Features
Property Type: Rental - Single Family
Basement: Full, Unfinished, Walkout Stairs
Basement: Yes
Cooling: Central A/C, Ceiling Fan(s)
Fuel Type: Natural Gas
Garage: 2 car attached
Heating: Central
Home Style: Colonial
Lot Size: 0.17 Acres
Stories: 3.0
Year Built: 1995
Feature Descriptions
Additional Structures: Above Grade, Below Grade
Appliances: Built-In Microwave, Dryer, Disposal, Dishwasher, Exhaust Fan, Icemaker, Oven - Self Cleaning, Stove, Refrigerator
Community Amenities: Community Center, Common Grounds, Pool - Outdoor, Tennis Courts
Exterior: Brick Front, Vinyl Siding
HOA Fee: $0.00/Unknown
Interior: Breakfast Area, Ceiling Fan(s), Kitchen - Eat-In, Bathroom - Soaking Tub, Pantry
Lot Dimensions: 0.17 Acre(S)
Rooms: Living Room, Dining Room, Primary Bedroom, Bedroom 2,Bedroom 3,Kitchen, Family Room, Foyer, Laundry, Bathroom 1,Primary Bathroom
Sewer: Public Sewer
SQFT Above Finished: 1967
SQFT Total Finished: 1967
Structure Type: Detached
Total Garage/Parking Spaces: 2
Water: Public
Local Schools
High School: CHANTILLY
Middle School: FRANKLIN
Elementary School: NAVY
School District: FAIRFAX COUNTY PUBLIC SCHOOLS
Listed By / Shown By
Listed By
Agency Name: Samson Properties
Agency Phone: 7033788810
Shown By
Agent Name: Daylor Stiles Team
Agent Phone: (804) 612-0190
Agency Title: Joyner Fine Properties

©Joyner Fine Properties - Seller will consider paying buyer agent compensation based upon the terms and conditions of any offer made. Said compensation to be negotiated in the purchase agreement.
Privacy Policy / DMCA Notice / ADA Accessibility


This site is hosted, designed and copyright
© 1994 - 2026 by
Delta Media Group, Inc. -- Patent Pending --
Agency License Information: Joyner Fine Properties and its agents are licensed in the Commonwealth of Virginia.
12952 Old Plains Road | MLS# VAFX2326292
This property located at 12952 Old Plains Road , Fairfax, VA 22033 is currently listed for rent with an asking price of $4,000 / Monthly. Old Plains Road is located within the FAIRFAX COUNTY PUBLIC SCHOOLS school district. Search Fairfax real estate on www.daylorstilesteam.com today.