
BEDS2
BATHS2 full
SQUARE FEET1,530
MLS#VAST2049080
STATUSACTIVE
PROPERTY TYPEResidential - Condominium
SUBDIVISIONCOLONIAL FORGE CONDOMINIUM
SCHOOLSTAFFORD COUNTY PUBLIC SCHOOLS
Property Description
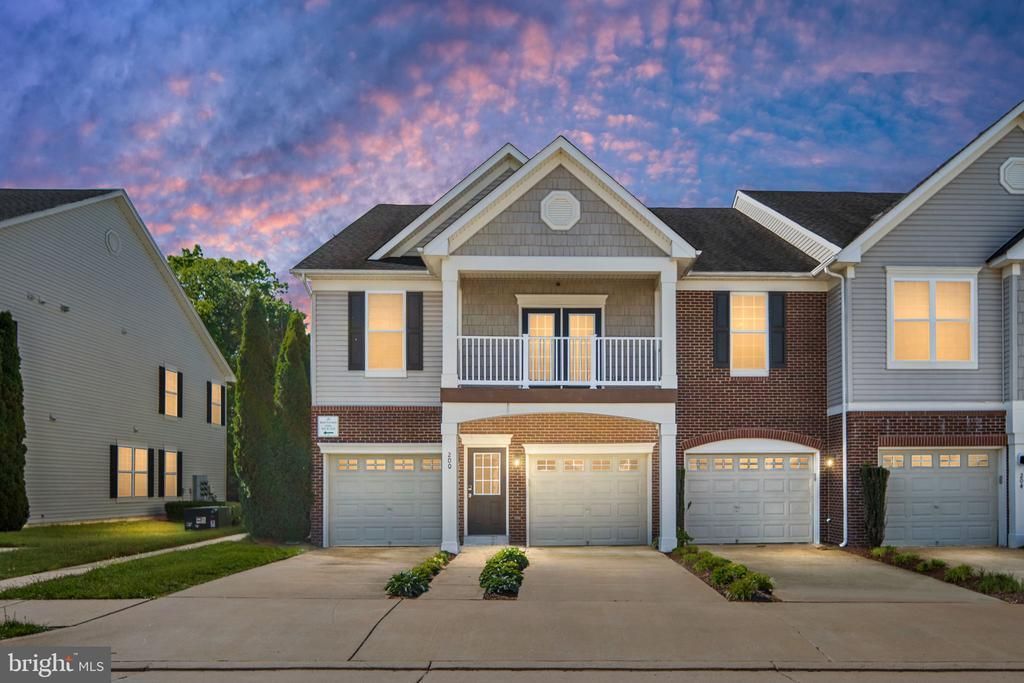
If you are looking to live a maintenance-free lifestyle, situated amidst beautiful surroundings, and living in an upscale condo, we have the home for you!! This incredible 2 BD, 2 BA, 1,527 FSF home boasts gorgeous features, like: 10 FT ceilings, decorative columns, wood flooring, a shady balcony with a relaxing view, walk in closets, a finished 1-car garage (complete with its own interior water spigot), brand new stainless steel appliances, granite countertops and island, brand new carpet, a rainfall shower head, and more. Not only is this home and its open floor plan just stunning, the views of green spaces and flowers are delightful. The quaint community setting is quiet and friendly, and offers great amenities, such as: a swimming pool, 6 different tot lots, a pavilion, walking trail paths, sidewalks, and a clubhouse. And, as part of your condo and POA coverage, which also includes trash service, the lawn and exterior maintenance of your home is maintained for you. So, when you come home at the end of a long work day, you don’t have to mow grass, rake leaves, or powerwash your home. You can just walk out onto your balcony and sip lemonade while listening to the sounds of nature and enjoying the beautiful vista. And the location is central to so many things: only 2.5 miles to Publix and the shops at Embrey Mill Town Center, just about 7 minutes from I-95 and commuter lots, about 25 minutes to Base Quantico, about 7 miles to various marinas… and less than a mile from Colonial Forge High School (ranked #1 in Stafford County Public Schools, according to U.S. News & World Report. This home, its community, and the location have so much to offer; it is a MUST SEE!
Property Features
Property Type: Residential - Condominium
Cooling: Heat Pump(s)
Fuel Type: Electric
Garage: 1
Heating: Energy Star Heating System, Heat Pump(s)
Home Style: 10000001224
Roof Type: Asphalt
Stories: 1.0
Taxes: $2,835
Year Built: 2014
Feature Descriptions
Additional Structures: Above Grade, Below Grade
Appliances: Dishwasher, Disposal, Dryer, Icemaker, Refrigerator, Water Heater, Washer, Built-In Microwave, Stove
Community Amenities: Swimming Pool, Tot Lots/Playground, Jog/Walk Path, Club House
Condo/Coop Fee: $266.00/Monthly
Days on Site: 21
Exterior: Sidewalks, Exterior Lighting
Exterior: Combination, Brick
Flooring: Hardwood, Carpet, Ceramic Tile
HOA Fee: $113.12/Monthly
Interior: Dining Area, Breakfast Area, Family Room Off Kitchen, Upgraded Countertops, Primary Bath(s), Wood Floors, Floor Plan - Open, Bathroom - Tub Shower, Carpet, Ceiling Fan(s), Formal/Separate Dining Room, Walk-in Closet(s), Kitchen - Island, Bathroom - Walk-In Shower
Lot: Backs to Trees, Landscaping
Number of Rooms: 4
Parking Features: Concrete Driveway
Parking Notes: 2 Total Parking Spaces
Pet Restrictions: No Pet Restrictions
Rooms: Living Room, Dining Room, Primary Bedroom, Bedroom 2,Kitchen, Bathroom 2,Primary Bathroom
Sewer: Public Sewer
Special View Info: Trees/Woods, Street
SQFT Above Finished: 1530
SQFT Total Finished: 1530
Structure Type: Unit/Flat/Apartment
Total Garage/Parking Spaces: 2
Units: 1
Water: Public
Room Sizes
Kitchen: 12 x 12 Level - Main
Primary Bedroom: 11 x 18 Level - Main
Bedroom 2: 12 x 11 Level - Main
Local Schools
High School: COLONIAL FORGE
School District: STAFFORD COUNTY PUBLIC SCHOOLS
Listed By / Shown By
Listed By
Agency Name: Keller Williams Capital Properties
Agency Phone: 5406598633
Shown By
Agent Name: Daylor Stiles Team
Agent Phone: (804) 612-0190
Agency Title: Joyner Fine Properties

Estimate Your Payment
Estimated Payment
$ 2,370.19 per month $2,017.56 Principal & Interest $236.25 Property Tax $116.38 Homeowner's InsuranceChange Payment Information
©Joyner Fine Properties - Seller will consider paying buyer agent compensation based upon the terms and conditions of any offer made. Said compensation to be negotiated in the purchase agreement.
Privacy Policy / DMCA Notice / ADA Accessibility


This site is hosted, designed and copyright
© 1994 - 2026 by
Delta Media Group, Inc. -- Patent Pending --
Agency License Information: Joyner Fine Properties and its agents are licensed in the Commonwealth of Virginia.
130 Blast Furnace Way, Unit 202 | MLS# VAST2049080
This condo located at 130 Blast Furnace Way, Unit 202, Stafford, VA 22554 is currently listed for sale with an asking price of $399,000. This property was built in 2014 and has 2 bedrooms and 2 full baths with 1530 sq. ft. Blast Furnace Way, Unit 202 is located in the COLONIAL FORGE CONDOMINIUM subdivision within the STAFFORD COUNTY PUBLIC SCHOOLS school district. Search COLONIAL FORGE CONDOMINIUM real estate on www.daylorstilesteam.com today.