
BEDS3
BATHS2 full 1 partial
SQUARE FEET2,394
MLS#VAFX2304016
STATUSACTIVE
PROPERTY TYPEResidential - Townhouse
SUBDIVISIONMETROPARK AT ARROWBROOK
SCHOOLFAIRFAX COUNTY PUBLIC SCHOOLS
Property Description
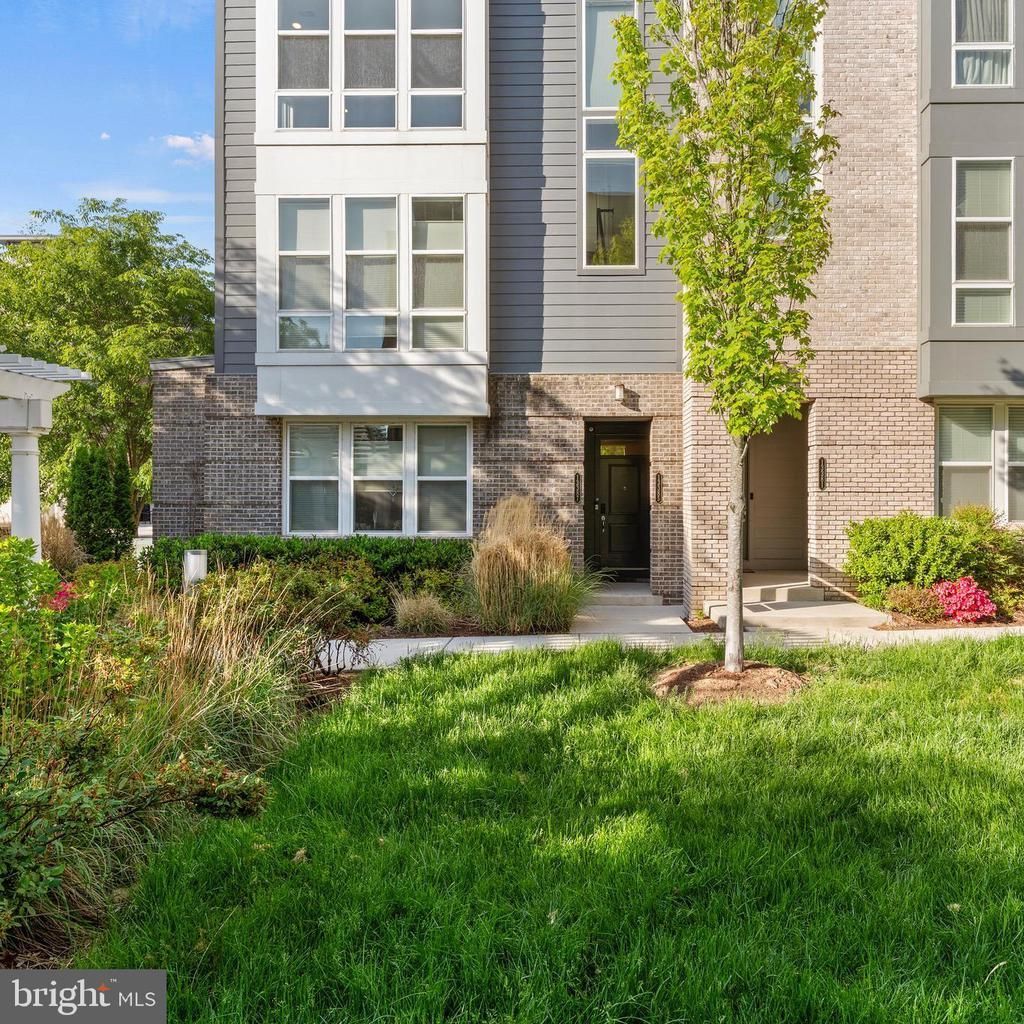
Welcome to 13385 Launders Street, a modern and sophisticated home in one of Herndon’s most desirable neighborhoods. Offering a seamless blend of comfort and contemporary appeal, this once-model-home features an open layout, designed for everyday life and entertaining. The home boasts a variety of features and upgrades, including floor to ceiling windows in the living area, stainless steel appliances and quartz countertops in the kitchen, and Elfa shelving in the primary and second bedroom, as well as the garage. Enjoy a primary suite that serves as a relaxing retreat, complete with a walk-in closet and private bath. Additional bedrooms are nicely sized and versatile, making them well-suited for guests or a home office. Ideally situated within walking distance of the Silver Line Metro and just minutes from major commuter routes, shopping, dining, and Dulles Airport, this move-in-ready home offers accessibility and lifestyle appeal. Don’t miss the opportunity to make it yours!
Property Features
Property Type: Residential - Townhouse
Cooling: Central A/C
Fireplaces: 1
Fuel Type: Natural Gas
Garage: 1
Heating: Forced Air
Home Style: Contemporary
Lot Size: 0.00 Acre(S)
Roof Type: Asphalt
Stories: 2.0
Taxes: $7,882
Year Built: 2018
Feature Descriptions
Additional Structures: Above Grade, Below Grade
Appliances: Dishwasher, Disposal, Oven/Range - Gas, Refrigerator, Washer, Built-In Microwave, Dryer
Community Amenities: Basketball Courts, Jog/Walk Path, Tennis Courts, Tot Lots/Playground
Condo/Coop Fee: $148.48/Monthly
Days on Site: 35
Exterior: Brick, Stone
Fireplace: Gas/Propane
Flooring: Hardwood, Carpet
HOA Fee: $132.00/Monthly
Interior: Floor Plan - Open, Combination Dining/Living, Family Room Off Kitchen, Kitchen - Island, Kitchen - Table Space, Upgraded Countertops, Carpet
Lot Dimensions: 0.00 Acre(S)
Parking Notes: 2 Total Parking Spaces
Rooms: Living Room, Dining Room, Primary Bedroom, Bedroom 2,Kitchen, Family Room, Bedroom 1,Bathroom 1,Primary Bathroom, Half Bath
Sewer: Public Sewer
Special View Info: Street
SQFT Above Finished: 2394
SQFT Total Finished: 2394
Structure Type: End of Row/Townhouse
Total Garage/Parking Spaces: 2
Water: Public
Local Schools
High School: WESTFIELD
Middle School: CARSON
Elementary School: LUTIE LEWIS COATES
School District: FAIRFAX COUNTY PUBLIC SCHOOLS
Listed By / Shown By
Listed By
Agency Name: Keller Williams Realty
Agency Phone: 7036791700
Shown By
Agent Name: Daylor Stiles Team
Agent Phone: (804) 612-0190
Agency Title: Joyner Fine Properties

Estimate Your Payment
Estimated Payment
$ 4,395.23 per month $3,534.52 Principal & Interest $656.83 Property Tax $203.88 Homeowner's InsuranceChange Payment Information
©Joyner Fine Properties - Seller will consider paying buyer agent compensation based upon the terms and conditions of any offer made. Said compensation to be negotiated in the purchase agreement.
Privacy Policy / DMCA Notice / ADA Accessibility


This site is hosted, designed and copyright
© 1994 - 2026 by
Delta Media Group, Inc. -- Patent Pending --
Agency License Information: Joyner Fine Properties and its agents are licensed in the Commonwealth of Virginia.
13385 Launders Street, Unit 75 | MLS# VAFX2304016
This townhouse located at 13385 Launders Street, Unit 75, Herndon, VA 20171 is currently listed for sale with an asking price of $699,000. This property was built in 2018 and has 3 bedrooms and 2 full and 1 partial baths with 2394 sq. ft. Launders Street, Unit 75 is located in the METROPARK AT ARROWBROOK subdivision within the FAIRFAX COUNTY PUBLIC SCHOOLS school district. Search METROPARK AT ARROWBROOK real estate on www.daylorstilesteam.com today.