
BEDS3
BATHS2 full 2 partial
SQUARE FEET2,008
MLS#678935
STATUSACTIVE
PROPERTY TYPEResidential - Townhouse
SUBDIVISIONPAVILIONS AT PANTOPS
SCHOOLALBEMARLE COUNTY PUBLIC SCHOOLS
Property Description
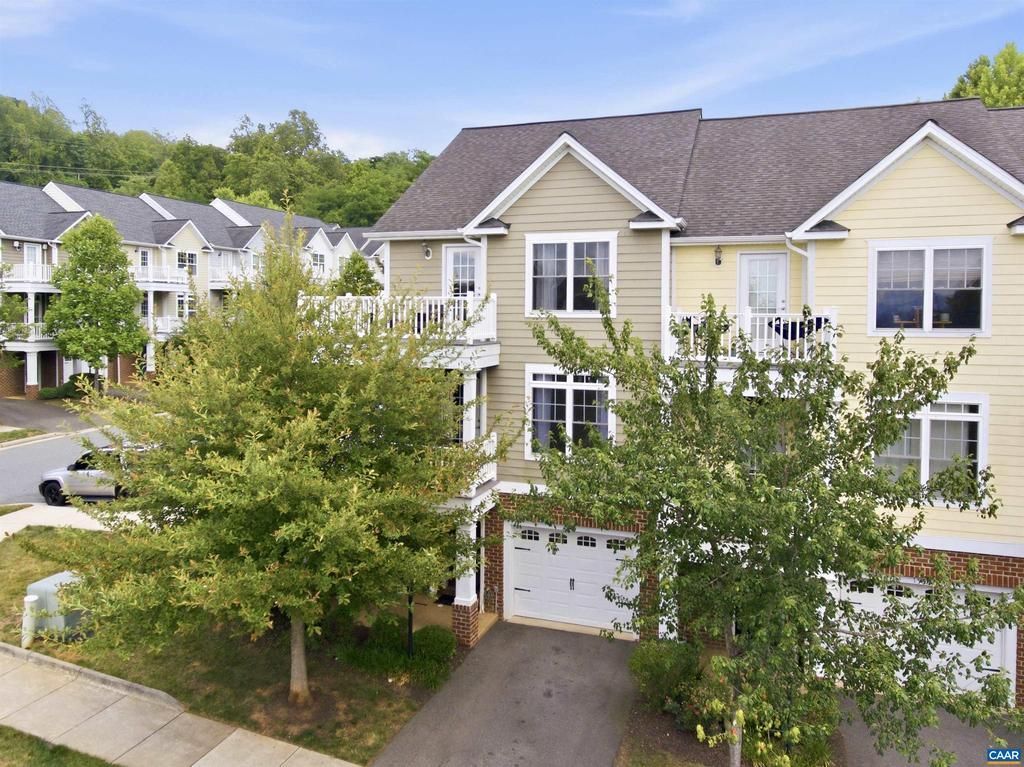
Originally the Model Home, this sparkling, open-plan end unit by Southern Development includes 9-foot ceilings and hardwood floors through out the main level. The spacious flow through the kitchen, dining area, and great room, is more than comfortable for welcoming friends and family, and access to the front balcony and back deck for al fresco dining adds to the appeal. Upstairs, find 3 spacious bedrooms and 2 full baths. The Primary suite includes its own balcony; primary bath has a tiled walk-in shower, dual vanities, and tile floor. Laundry is conveniently located on the top level. Fully finished lower level includes a family room for movie nights or workouts, a wet bar, half bath, and convenient inside access to the garage. Pavilions at Pantops is just minutes from Sentara Martha Jefferson Hospital, shopping and restaurants, I-64, and you?ll find an easy commute to downtown, UVA, and points N and S.,Granite Counter,White Cabinets
Property Features
Property Type: Residential - Townhouse
Basement: Partially Finished
Basement: Yes
Cooling: Central A/C
Fuel Type: Natural Gas
Heating: Central
Home Style: Craftsman
Lot Size: 0.06 Acres
Roof Type: Architectural Shingle
Stories: 3.0
Taxes: $4,172
Year Built: 2011
Feature Descriptions
Additional Structures: Above Grade, Below Grade
Appliances: Dryer, Washer, ENERGY STAR Clothes Washer, Energy Efficient Appliances, ENERGY STAR Dishwasher, ENERGY STAR Refrigerator
Community Amenities: Tot Lots/Playground, Tennis Courts, Basketball Courts
Condo/Coop Fee: $50.00/One Time
Days on Site: 7
Exterior: Brick, Fiber Cement
Flooring: Carpet, Ceramic Tile, Hardwood, Vinyl
HOA Fee: $258.00/Quarterly
Lot Dimensions: 0.06 Acre(S)
Rooms: Dining Room, Kitchen, Family Room, Foyer, Great Room, Laundry, Full Bath, Half Bath, Additional Bedroom
Sewer: Public Sewer
SQFT Above Finished: 1688
SQFT Below Finished: 320
SQFT Total Finished: 2008
Structure Type: End of Row/Townhouse
Water: Public
Local Schools
High School: MONTICELLO
Middle School: BURLEY
Elementary School: STONE-ROBINSON
School District: ALBEMARLE COUNTY PUBLIC SCHOOLS
Listed By / Shown By
Listed By
Agency Name: COMPASS-Avenue
Agency Phone: 4342708839
Shown By
Agent Name: Daylor Stiles Team
Agent Phone: (804) 612-0190
Agency Title: Joyner Fine Properties

Estimate Your Payment
Estimated Payment
$ 2,700.88 per month $2,224.88 Principal & Interest $347.67 Property Tax $128.33 Homeowner's InsuranceChange Payment Information
©Joyner Fine Properties - Seller will consider paying buyer agent compensation based upon the terms and conditions of any offer made. Said compensation to be negotiated in the purchase agreement.
Privacy Policy / DMCA Notice / ADA Accessibility


This site is hosted, designed and copyright
© 1994 - 2026 by
Delta Media Group, Inc. -- Patent Pending --
Agency License Information: Joyner Fine Properties and its agents are licensed in the Commonwealth of Virginia.
1565 Newcastle Ct | MLS# 678935
This townhouse located at 1565 Newcastle Ct, Charlottesville, VA 22911 is currently listed for sale with an asking price of $440,000. This property was built in 2011 and has 3 bedrooms and 2 full and 2 partial baths with 2008 sq. ft. Newcastle Ct is located in the PAVILIONS AT PANTOPS subdivision within the ALBEMARLE COUNTY PUBLIC SCHOOLS school district. Search PAVILIONS AT PANTOPS real estate on www.daylorstilesteam.com today.