
BEDS2
BATHS3 full 1 partial
SQUARE FEET1,938
MLS#VAFX2325392
STATUSACTIVE
PROPERTY TYPERental - Townhouse
SUBDIVISIONAMBERWOOD
SCHOOLFAIRFAX COUNTY PUBLIC SCHOOLS
Property Description
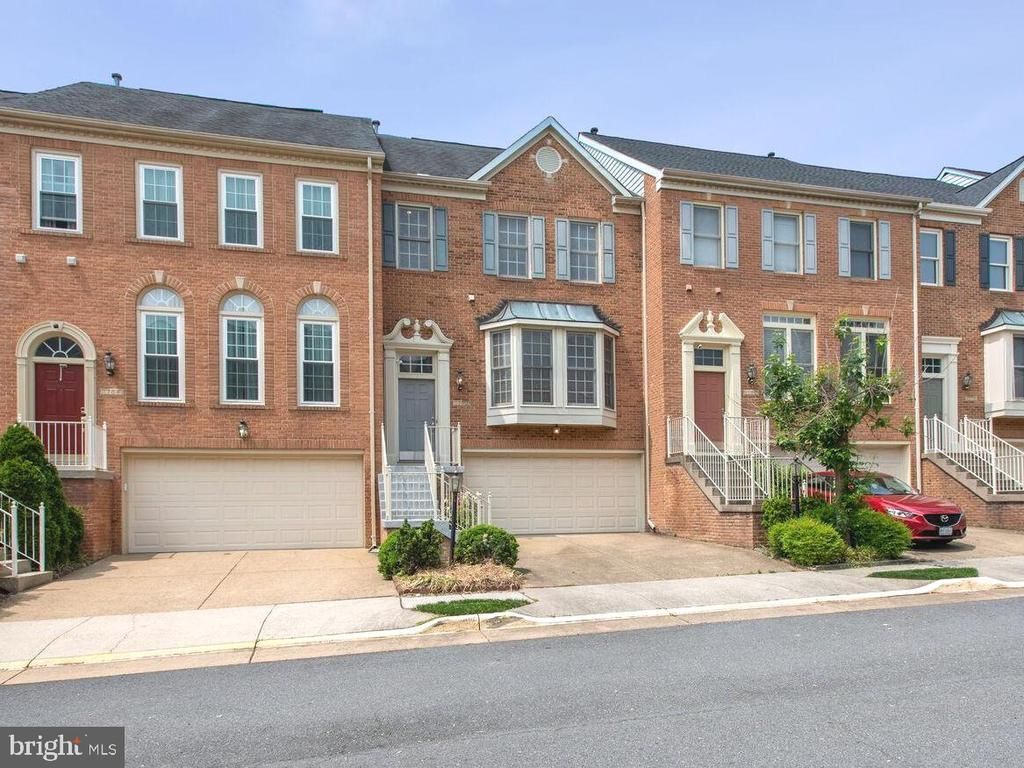
Attractive brick-front three-level townhouse at Tysons. Two large bedroom suites upstairs! Bedroom-level laundry. Attractive custom kitchen featuring gas cooking and plenty of cabinetry. Bright and open concept living and dining room combination -9 foot ceilings. Hardwood floor on that main level, and walk out onto the sunny deck. The lower level Recreation Room walks out to an attractive flagstone patio. Full bath on lower level. Secure 2-car garage, and a short distance to restaurants and the Silver Line Metro at Greensboro. Unfurnished and ready to Rent! The gas fireplace in the living room has been shut off. Move in ready! .
Property Features
Property Type: Rental - Townhouse
Basement: Yes
Basement: Walkout Level
Cooling: Central A/C
Fireplaces: 1
Fuel Type: Natural Gas
Garage: 2 car attached
Heating: Forced Air
Home Style: Colonial
Lot Size: 0.05 Acres
Roof Type: Architectural Shingle
Stories: 3.0
Year Built: 1994
Feature Descriptions
Additional Structures: Above Grade, Below Grade
Appliances: Cooktop - Down Draft, Built-In Microwave, Oven - Wall, Dishwasher, Disposal, Dryer - Electric, Washer
Days on Site: 4
Electric: Underground
Exterior: Aluminum Siding
Fencing: Fully, Rear
Fireplace: Gas/Propane
Flooring: Hardwood, Carpet
Interior: Floor Plan - Open, Kitchen - Gourmet, Recessed Lighting, Walk-in Closet(s), Wood Floors, Skylight(s), Kitchen - Table Space
Lot Dimensions: 0.05 Acre(S)
Parking Features: Attached Garage, Concrete Driveway
Rent Includes: Trash Removal
Rooms: Living Room, Dining Room, Primary Bedroom, Bedroom 2,Kitchen, Laundry, Recreation Room
Sewer: Public Sewer
SQFT Above Finished: 1938
SQFT Total Finished: 1938
Structure Type: Interior Row/Townhouse
Total Garage/Parking Spaces: 2
Water: Public
Room Sizes
Primary Bedroom: 15 x 16 Level - Upper 1
Bedroom 2: 23 x 13 Level - Upper 1
Kitchen: 18 x 11 Level - Main
Dining Room: 11 x 12 Level - Main
Living Room: 13 x 23 Level - Main
Recreation Room: 23 x 11 Level - Lower 1
Local Schools
High School: MARSHALL
Middle School: KILMER
Elementary School: WESTBRIAR
School District: FAIRFAX COUNTY PUBLIC SCHOOLS
Listed By / Shown By
Listed By
Agency Name: TTR Sothebys International Realty
Agency Phone: 7033193344
Shown By
Agent Name: Daylor Stiles Team
Agent Phone: (804) 612-0190
Agency Title: Joyner Fine Properties

©Joyner Fine Properties - Seller will consider paying buyer agent compensation based upon the terms and conditions of any offer made. Said compensation to be negotiated in the purchase agreement.
Privacy Policy / DMCA Notice / ADA Accessibility


This site is hosted, designed and copyright
© 1994 - 2026 by
Delta Media Group, Inc. -- Patent Pending --
Agency License Information: Joyner Fine Properties and its agents are licensed in the Commonwealth of Virginia.
1782 Dawson Street | MLS# VAFX2325392
This property located at 1782 Dawson Street, Vienna, VA 22182 is currently listed for rent with an asking price of $4,400 / Monthly. Dawson Street is located within the FAIRFAX COUNTY PUBLIC SCHOOLS school district. Search Vienna real estate on www.daylorstilesteam.com today.