
BEDS3
BATHS2 full 2 partial
SQUARE FEET3,017
MLS#2624334
STATUSPending
PROPERTY TYPEResidential - Condominium
SUBDIVISIONMonument Square Condo
Property Description
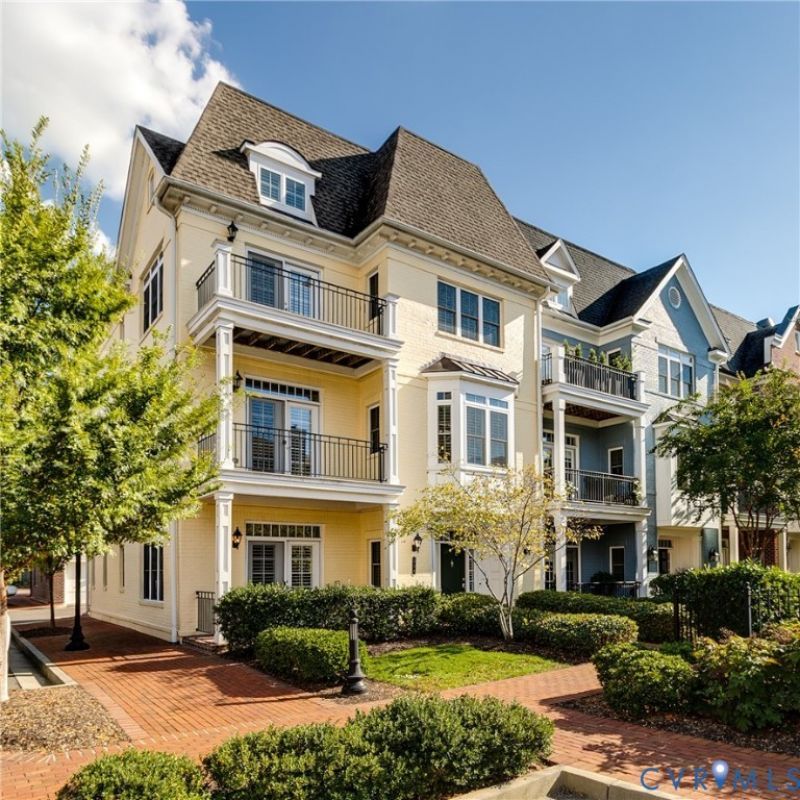
Welcome to 239 Finial Avenue, an exceptional end-unit residence in sought-after Monument Square offering an elevated combination of luxury, style and low-maintenance living. Filled with natural light and thoughtfully designed, this beautifully appointed home features high-end finishes throughout. The welcoming foyer showcases a pretty turned staircase and flows to a versatile study/bedroom with French doors & powder room and accesses the front covered patio. Foyer hallway flows back to attached two-car garage. The second level is ideal for gracious living and entertaining with 9-foot ceilings, a spacious dining room and light-filled living room opening to a covered porch with long western views. The sophisticated kitchen features quartz countertops, a large seating peninsula, custom cabinetry, generous pantry storage and premium Sub-Zero, Wolf and Asko appliances including a Wolf steam oven. The private third-floor retreat features a vaulted primary suite with 14-foot ceilings, two closets and a spa-inspired bath with soaking tub and glass-enclosed shower, along with a spacious second en-suite bedroom. Plantation shutters, upgraded wide-plank wood flooring and abundant windows enhance the home's polished, timeless feel. Thoughtfully designed with elevator-ready potential, the home includes dedicated spaces on multiple levels that can accommodate the future installation of an elevator, offering an exceptional opportunity for enhanced accessibility and long-term convenience. As an end unit, the home enjoys additional windows and natural light and overlooks quiet green space. Residents enjoy the community pool, fitness room, clubhouse, entertaining spaces, grilling areas and beautifully maintained grounds. This location offers the rare convenience of being able to walk to shops, restaurants, markets and neighborhood favorites in the Libbie & Grove and Patterson Corridor. A truly special opportunity to enjoy luxury living with one of Richmond's most desirable walkable neighborhood experiences right outside your door.
Property Features
Property Type: Residential - Condominium
Cooling: Zoned
Fenced: Yes
Garage: 2 car attached
Heating: Electric, Forced Air, Natural Gas, Zoned
Home Style: Custom, Row House
Lot Size: 0.08 Acres
Roof Type: Composition, Metal, Shingle
Stories: 3.0
Taxes: $7,669
Year Built: 2016
Feature Descriptions
Appliances: Double Oven, Dryer, Dishwasher, Gas Cooking, Disposal, Gas Water Heater, Microwave, Refrigerator, Range Hood, Tankless Water Heater
Association Amenities: Landscaping
Community Features: Common Grounds/Area, Clubhouse, Fitness, Home Owners Association, Maintained Community, Pool, Public Transportation, Street Lights, Sidewalks
Days on Site: 14
Exterior: Brick, Block, HardiPlank Type, Mixed
Fencing: None
Floor Features: Ceramic Tile, Wood
Formal Dining: Yes
HOA Fee: 506.92/ Monthly
Interior: Bookcases, Built-in Features, Bay Window, Separate/Formal Dining Room, Double Vanity, Eat-in Kitchen, Garden Tub/Roman Tub, High Ceilings, Pantry, Recessed Lighting, Solid Surface Counters, Walk-In Closet(s)
Lot: Corner Lot, Landscaped, Level
Parcel#: 771-736-2305.126
Parking: Attached, Direct Access, Garage, Garage Door Opener, Parking Lot, Garage Faces Rear, Two Spaces, Garage Faces Side
Patio/Porch: Balcony, Front Porch
Pool Features: Fenced, Gunite, In Ground, Pool, Community
Security: Controlled Access
Sewer: Public Sewer
Swimming Pool: Yes
Water: Public
Room Sizes
Bedroom 2: 16.7 x 10.10 Level - Third
Additional Room: 6.2 x 5.5 Level - Third
Primary Bedroom: 24.2 x 13.8 Level - Third
Additional Room: 4.3 x 3.10 Level - Second
Laundry: 5.8 x 5.2 Level - Second
Kitchen: 23.5 x 11.1 Level - Second
Living Room: 24.4 x 14.1 Level - Second
Dining Room: 15.4 x 12.6 Level - Second
Office: 17.2 x 15.2 Level - First
Additional Room: 5.9 x 4.4 Level - First
Foyer: 16.11 x 11.9 Level - First
Local Schools
High School: Freeman
Middle School: Tuckahoe
Elementary School: Crestview
Listed By / Shown By
Listed By
Agency Name: Long & Foster REALTORS
Agency Contact: (804) 212-7185
Shown By
Agent Name: Daylor Stiles Team
Agent Phone: (804) 612-0190
Agency Title: Joyner Fine Properties

Estimate Your Payment
Estimated Payment
$ 5,960.55 per month $5,031.26 Principal & Interest $639.08 Property Tax $290.21 Homeowner's InsuranceChange Payment Information
These real estate listings were derived from the Central Virginia Regional Multiple Listing Service, LLC, of which this brokerage is an independently owned Participant. The information contained in these listings is deemed reliable but is not guaranteed. All MLS listings are © 2026 Central Virginia Regional Multiple Listing Service,LLC. All rights reserved. No one may copy and/or repost these MLS listings, or any portion thereof, without the written permission of an authorized officer of the Central Virginia Regional Multiple Listing Service, LLC. These listings are refreshed within a minimum of every seven calendar days. Thus, listings may appear here for properties no longer on the market. The information being provided is for consumers' personal, non-commercial use and may not be used for any purpose other than to identify prospective properties for purchasing or leasing.
©Joyner Fine Properties - Seller will consider paying buyer agent compensation based upon the terms and conditions of any offer made. Said compensation to be negotiated in the purchase agreement.
Privacy Policy / DMCA Notice / ADA Accessibility


This site is hosted, designed and copyright
© 1994 - 2026 by
Delta Media Group, Inc. -- Patent Pending --
Agency License Information: Joyner Fine Properties and its agents are licensed in the Commonwealth of Virginia.
239 Finial Avenue | MLS# 2624334
This condo located at 239 Finial Avenue, Henrico, VA 23226 is currently listed for sale with an asking price of $995,000. This property was built in 2016 and has 3 bedrooms and 2 full and 2 partial baths with 3017 sq. ft. Finial Avenue is located in the Monument Square Condo subdivision. Search Monument Square Condo real estate on www.daylorstilesteam.com today.