
BEDS4
BATHS2 full 1 partial
SQUARE FEET1,944
MLS#VAFX2311172
STATUSACTIVE
PROPERTY TYPEResidential - Single Family
SUBDIVISIONFOX MILL ESTATES
SCHOOLFAIRFAX COUNTY PUBLIC SCHOOLS
Property Description
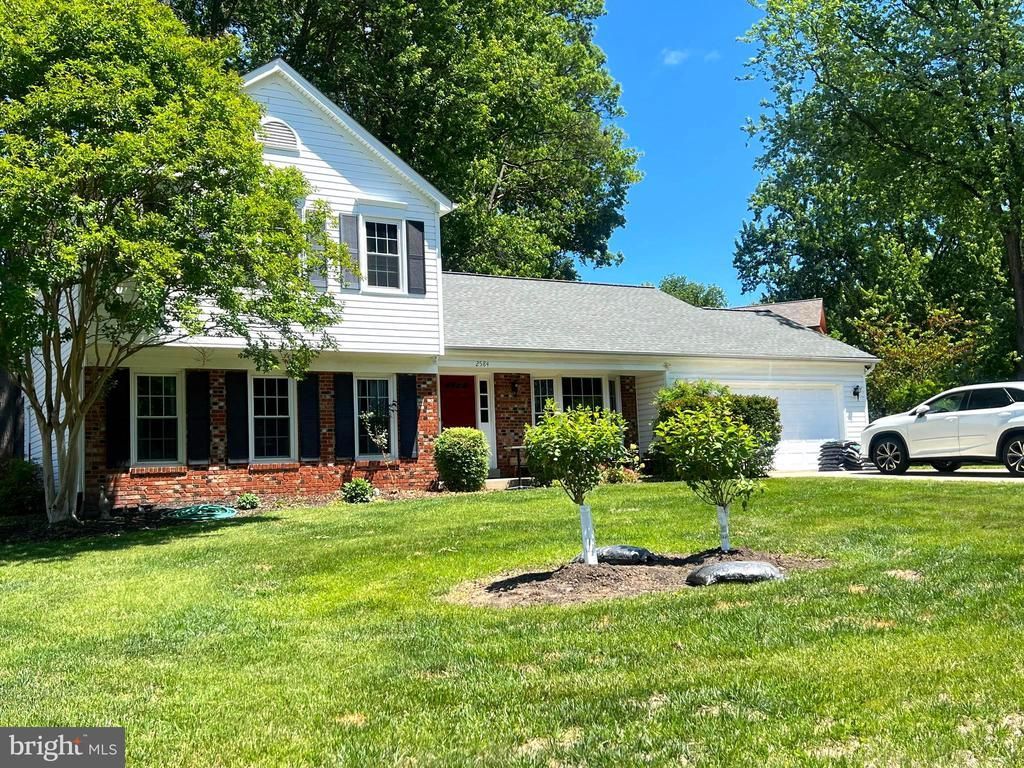
***Beautiful brick single family home w/ Ashleigh Model located in quiet neighborhood in Fox Mill Estates*** 4 Br & 2.5 Bath , 1/4 acre lot with walking distance to neighborhood shopping center*** Main level offers hardwoods throughout, main level bedroom, powder room, large sunken living room w/ high ceiling, formal dining area with bay window, laundry room, family room with masonry fireplace ***The kitchen stainless steel appliances , access to the large flagstone patio out back. The Upper Level offers 3 nice sized bedrooms, 2 full baths ***The Master bedroom w/ cathedral ceiling, double closets, and full bath*** Fox Mill Estates is an community that includes tennis courts, tot lots, jog/walk path, bike trail, and a community pool***This great commuter spot is walking distance away from grocery stores, restaurants, and just minutes from Metro, Dulles Airport and Reston Town center location***
Property Features
Property Type: Residential - Single Family
Cooling: Central A/C
Fireplaces: 1
Fuel Type: Electric
Garage: 2
Heating: Heat Pump(s)
Home Style: Split Level, Colonial
Lot Size: 0.24 Acres
Roof Type: Architectural Shingle
Stories: 2.0
Taxes: $8,096
Year Built: 1981
Feature Descriptions
Additional Structures: Above Grade, Below Grade
Appliances: Built-In Microwave, Dryer, Washer, Dishwasher, Disposal, Icemaker, Stainless Steel Appliances, Oven/Range - Electric, Refrigerator
Community Amenities: Bike Trail, Common Grounds, Tot Lots/Playground, Tennis Courts, Jog/Walk Path
Days on Site: 16
Exterior: Aluminum Siding
Fireplace: Brick, Wood
Flooring: Carpet, Hardwood, Ceramic Tile
HOA Fee: $200.00/Annually
Interior: Carpet, Ceiling Fan(s), Chair Railings, Crown Moldings, Dining Area, Entry Level Bedroom, Kitchen - Gourmet, Kitchen - Table Space, Primary Bath(s), Wood Floors
Lot: Corner, Front Yard, Rear Yard
Lot Dimensions: 0.24 Acre(S)
Parking Features: Concrete Driveway
Parking Notes: 2 Total Parking Spaces
Rooms: Primary Bedroom, Bedroom 2,Bedroom 3,Bedroom 4
Sewer: Public Sewer
SQFT Above Finished: 1944
SQFT Total Finished: 1944
Structure Type: Detached
Total Garage/Parking Spaces: 2
Water: Public
Windows: Bay/Bow, Double Hung
Room Sizes
Primary Bedroom: 15 x 15 Level - Upper 1
Bedroom 2: 9 x 10 Level - Upper 1
Bedroom 3: 10 x 10 Level - Upper 1
Bedroom 4: 14 x 10 Level - Main
Local Schools
High School: SOUTH LAKES
School District: FAIRFAX COUNTY PUBLIC SCHOOLS
Listed By / Shown By
Listed By
Agency Name: Mega Realty & Investment Inc
Agency Phone: 7036426342
Shown By
Agent Name: Daylor Stiles Team
Agent Phone: (804) 612-0190
Agency Title: Joyner Fine Properties

Estimate Your Payment
Estimated Payment
$ 5,060.20 per month $4,146.37 Principal & Interest $674.67 Property Tax $239.17 Homeowner's InsuranceChange Payment Information
©Joyner Fine Properties - Seller will consider paying buyer agent compensation based upon the terms and conditions of any offer made. Said compensation to be negotiated in the purchase agreement.
Privacy Policy / DMCA Notice / ADA Accessibility


This site is hosted, designed and copyright
© 1994 - 2026 by
Delta Media Group, Inc. -- Patent Pending --
Agency License Information: Joyner Fine Properties and its agents are licensed in the Commonwealth of Virginia.
2584 John Milton Drive | MLS# VAFX2311172
This single family home located at 2584 John Milton Drive, Herndon, VA 20171 is currently listed for sale with an asking price of $820,000. This property was built in 1981 and has 4 bedrooms and 2 full and 1 partial baths with 1944 sq. ft. John Milton Drive is located in the FOX MILL ESTATES subdivision within the FAIRFAX COUNTY PUBLIC SCHOOLS school district. Search FOX MILL ESTATES real estate on www.daylorstilesteam.com today.