
BEDS3
BATHS1 full 1 partial
SQUARE FEET1,008
MLS#2621582
STATUSPending
PROPERTY TYPEResidential - Single Family
SUBDIVISIONBungalow City
Property Description
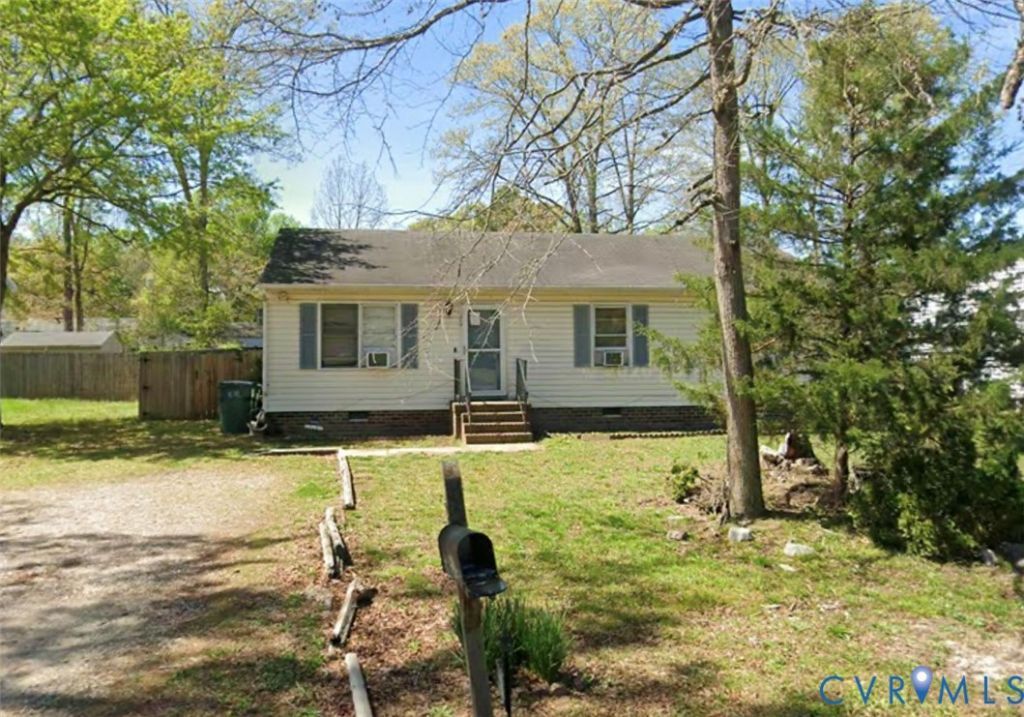
Eastern Henrico Rancher with Character & Potential! Bring your vision and your toolbox to this three-bedroom, one-and-a-half-bath rancher conveniently located in the Highland Springs area of Eastern Henrico County. This home offers a great opportunity for an investor, first-time homebuyer, or buyer looking for a property they can personalize and make their own. Inside, you'll find a home with plenty of character and possibilities just waiting to be uncovered. With a little TLC, thoughtful updates, and your personal touches, this property has the potential to become a charming and comfortable home or a worthwhile investment. The location is hard to beat, with convenient access to shopping, dining, entertainment, major highways, and surrounding Richmond-area destinations. The single-level ranch-style layout provides a practical foundation for renovation and customization. The property is being sold AS-IS, with the Seller making no repairs. Buyers are encouraged to perform their own inspections and due diligence regarding the condition of the property and any improvements that may be desired or necessary. All offers must include acknowledgment that the property is being sold AS-IS and that the Seller will make no repairs. This is a property for the buyer who can see beyond its current condition and recognize the potential. Roll up your sleeves, bring your ideas, and transform this Eastern Henrico rancher into something special!
Property Features
Property Type: Residential - Single Family
Cooling: Electric
Fenced: Yes
Heating: Electric
Home Style: Ranch
Lot Size: 0.19 Acres
Roof Type: Composition
Stories: 1.0
Taxes: $1,847
Year Built: 1994
Feature Descriptions
Appliances: Refrigerator, Stove
Days on Site: 32
Exterior: Aluminum Siding, Frame
Exterior: Deck, Unpaved Driveway
Fencing: Back Yard, Fenced
Floor Features: Partially Carpeted
Parcel#: 817-727-4115
Parking: Driveway, Unpaved
Patio/Porch: Deck
Sewer: Public Sewer
Water: Public
Window: Screens
Local Schools
High School: Highland Springs
Middle School: Fairfield
Elementary School: Arthur Ashe
Listed By / Shown By
Listed By
Agency Name: Samson Properties
Shown By
Agent Name: Daylor Stiles Team
Agent Phone: (804) 612-0190
Agency Title: Joyner Fine Properties

Estimate Your Payment
Estimated Payment
$ 1,463.69 per month $1,238.35 Principal & Interest $153.92 Property Tax $71.43 Homeowner's InsuranceChange Payment Information
These real estate listings were derived from the Central Virginia Regional Multiple Listing Service, LLC, of which this brokerage is an independently owned Participant. The information contained in these listings is deemed reliable but is not guaranteed. All MLS listings are © 2026 Central Virginia Regional Multiple Listing Service,LLC. All rights reserved. No one may copy and/or repost these MLS listings, or any portion thereof, without the written permission of an authorized officer of the Central Virginia Regional Multiple Listing Service, LLC. These listings are refreshed within a minimum of every seven calendar days. Thus, listings may appear here for properties no longer on the market. The information being provided is for consumers' personal, non-commercial use and may not be used for any purpose other than to identify prospective properties for purchasing or leasing.
©Joyner Fine Properties - Seller will consider paying buyer agent compensation based upon the terms and conditions of any offer made. Said compensation to be negotiated in the purchase agreement.
Privacy Policy / DMCA Notice / ADA Accessibility


This site is hosted, designed and copyright
© 1994 - 2026 by
Delta Media Group, Inc. -- Patent Pending --
Agency License Information: Joyner Fine Properties and its agents are licensed in the Commonwealth of Virginia.
26 Evergreen Avenue | MLS# 2621582
This single family home located at 26 Evergreen Avenue, Henrico, VA 23223 is currently listed for sale with an asking price of $244,900. This property was built in 1994 and has 3 bedrooms and 1 full and 1 partial baths with 1008 sq. ft. Evergreen Avenue is located in the Bungalow City subdivision. Search Bungalow City real estate on www.daylorstilesteam.com today.