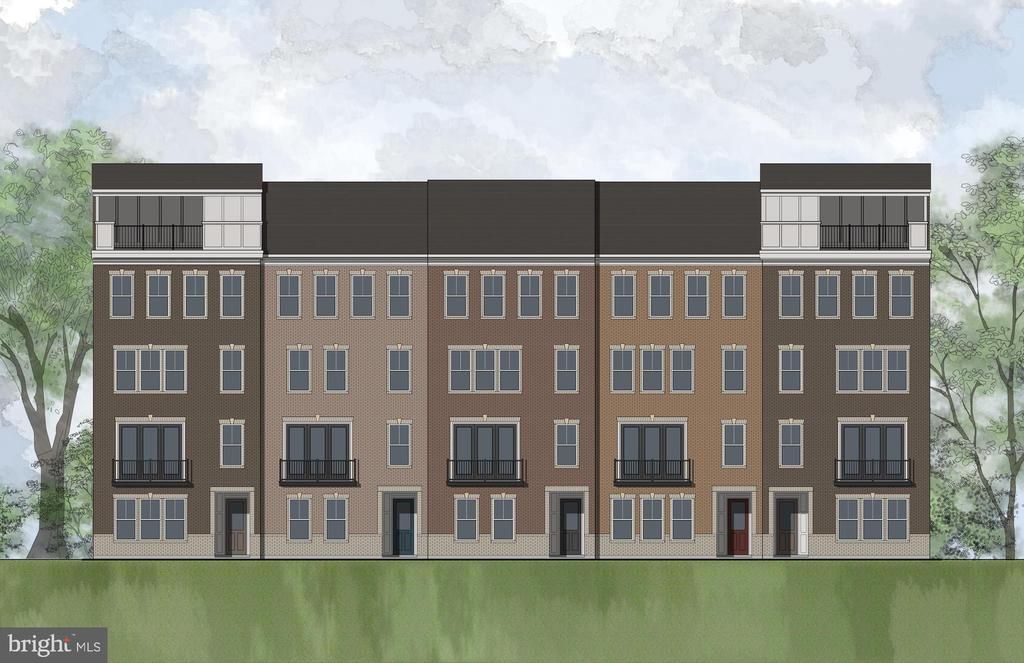

BEDS3
BATHS2 full 1 partial
SQUARE FEET2,151
MLS#VAFX2263452
STATUSACTIVE
PROPERTY TYPEResidential - Townhouse
SUBDIVISIONARPINA VALLEY
SCHOOLFAIRFAX COUNTY PUBLIC SCHOOLS
Property Description
Discover modern design and everyday functionality in this stunning Skye home, offering over 2,200 square feet of thoughtfully designed living space. A bright, white interior theme sets the tone for the open-concept main floor, where the dining area, family room, and stylish kitchen come together seamlessly. The kitchen features crisp white shaker cabinets paired with coordinating quartz countertops—perfect for both casual meals and entertaining. The open layout creates a spacious, welcoming atmosphere that naturally extends to the outdoor living area, making it ideal for gatherings or quiet evenings outside. Upstairs, two generously sized bedrooms share a well-appointed hall bath, while a conveniently located laundry room adds ease to daily routines. Tucked away for privacy, the primary suite is a serene retreat featuring a large walk-in closet, dual vanities, a luxurious shower, and a private water closet—offering the perfect space to unwind.
Property Features
Property Type: Residential - Townhouse
Cooling: Central A/C, Energy Star Cooling System, Fresh Air R
Fuel Type: Electric
Garage: 1
Heating: Central, Energy Star Heating System, Programmable Th
Home Style: Contemporary
Roof Type: Architectural Shingle
Stories: 2.0
Taxes: $0
Year Built: 2025
Feature Descriptions
Accessibility: 32"+ wide Doors, Doors - Swing In
Additional Structures: Above Grade
Appliances: Built-In Microwave, Dishwasher, Disposal, Energy Efficient Appliances, Icemaker, Oven/Range - Electric, Refrigerator, Stainless Steel Appliances, Washer/Dryer Hookups Only, Water Heater
Community Amenities: Common Grounds
Condo/Coop Fee: $219.94/Monthly
Days on Site: 265
Electric: 100 Amp Service
Exterior: Batts Insulation, Blown-In Insulation, Brick Front, C
Exterior: Exterior Lighting, Sidewalks, Street Lights
Flooring: Ceramic Tile, Luxury Vinyl Plank, Partially Carpeted, Vinyl
HOA Fee: $189.00/Monthly
Interior: Bathroom - Soaking Tub, Bathroom - Walk-In Shower, Carpet, Combination Dining/Living, Combination Kitchen/Dining, Family Room Off Kitchen, Floor Plan - Open, Kitchen - Island, Primary Bath(s), Walk-in Closet(s)
Location: Suburban
Parking Features: Concrete Driveway
Parking Notes: 1 Total Parking Spaces
Pet Restrictions: Cats OK, Dogs OK
Sewer: No Septic System, Public Sewer
SQFT Above Finished: 2151
SQFT Total Finished: 2151
Structure Type: Interior Row/Townhouse
Total Garage/Parking Spaces: 1
Utilities: Cable TV Available, Phone, Sewer Available, Water Available
Water: Public
Windows: Double Pane, Energy Efficient, Low-E, Screens, Vinyl Clad
Local Schools
High School: WESTFIELD
Middle School: CARSON
Elementary School: LUTIE LEWIS COATES
School District: FAIRFAX COUNTY PUBLIC SCHOOLS
Listed By / Shown By
Listed By
Agency Name: Samson Properties
Agency Phone: 7033788810
Shown By
Agent Name: Daylor Stiles Team
Agent Phone: (804) 612-0190
Agency Title: Joyner Fine Properties

Estimate Your Payment
Estimated Payment
$ 3,475.80 per month $3,286.25 Principal & Interest $0.00 Property Tax (data not provided by mls) $189.55 Homeowner's InsuranceChange Payment Information
©Joyner Fine Properties - Seller will consider paying buyer agent compensation based upon the terms and conditions of any offer made. Said compensation to be negotiated in the purchase agreement.
Privacy Policy / DMCA Notice / ADA Accessibility


This site is hosted, designed and copyright
© 1994 - 2026 by
Delta Media Group, Inc. -- Patent Pending --
Agency License Information: Joyner Fine Properties and its agents are licensed in the Commonwealth of Virginia.
2611 River Birch Road | MLS# VAFX2263452
This townhouse located at 2611 River Birch Road, Herndon, VA 20171 is currently listed for sale with an asking price of $649,900. This property was built in 2025 and has 3 bedrooms and 2 full and 1 partial baths with 2151 sq. ft. River Birch Road is located in the ARPINA VALLEY subdivision within the FAIRFAX COUNTY PUBLIC SCHOOLS school district. Search ARPINA VALLEY real estate on www.daylorstilesteam.com today.