
BEDS4
BATHS3 full 1 partial
SQUARE FEET2,826
MLS#676135
STATUSACTIVE
PROPERTY TYPEResidential - Single Family
SUBDIVISIONPLEASANT GREEN
SCHOOLALBEMARLE COUNTY PUBLIC SCHOOLS
Property Description
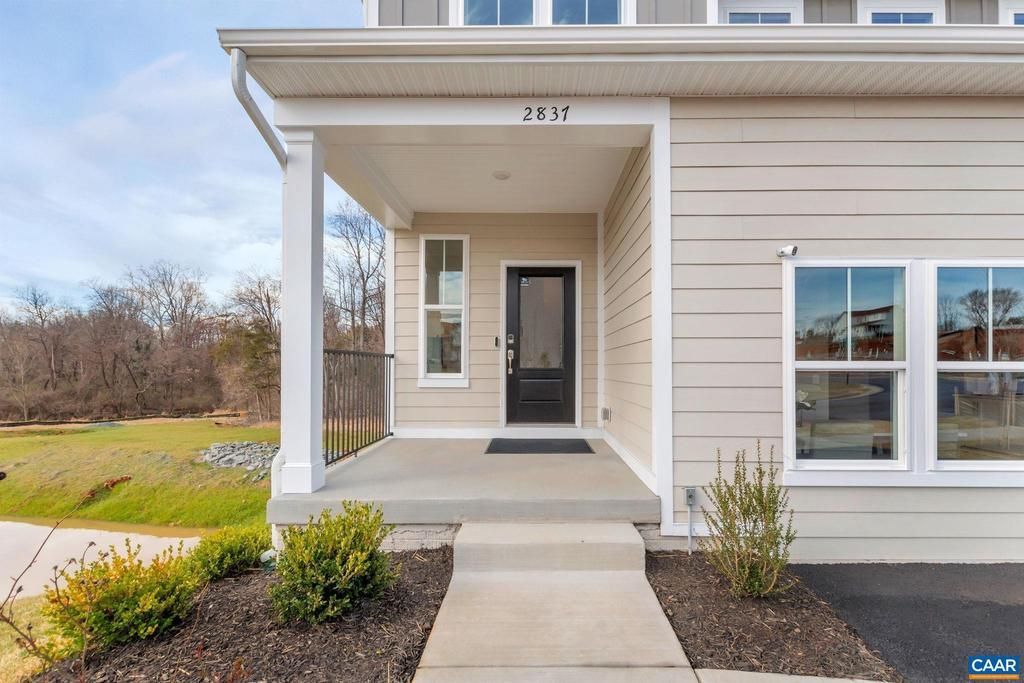
**Price Reduced ? Motivated Seller! Rare Opportunity to Own the Former Model Home** Fall in love before you even step inside. This premium lot backs to protected trees, open space, and a peaceful babbling brook, offering exceptional privacy and natural beauty. The open-concept main level features a gourmet kitchen with GE Profile appliances, a stainless farmhouse sink, an expanded island with abundant storage, Carrara Marmi quartz countertops, and a custom homework center with built-in desk and cabinetry. The light-filled family room showcases a wall of windows overlooking serene wooded views. Enjoy cozy evenings by the electric fireplace or relax on the private deck surrounded by nature. Upstairs, the spacious primary suite offers room for a king-size bed, double vanities, and a large walk-in closet. Bedroom-level laundry adds convenience, while a separate sitting area provides privacy between the secondary bedrooms, each with its own walk-in closet. The walkout basement adds 695 finished square feet with high ceilings, a rec room, fourth bedroom, full bath, and ample storage. A unique opportunity to own the community's former model home with premium upgrades, a private setting, and exceptional living spaces throughout.
Property Features
Property Type: Residential - Single Family
Basement: Fully Finished, Heated, Interior Access, Walkout Level
Basement: Yes
Cooling: Heat Pump(s)
Heating: Central, Heat Pump(s)
Lot Size: 0.09 Acres
Stories: 2.0
Taxes: $5,722
Year Built: 2023
Feature Descriptions
Additional Structures: Above Grade, Below Grade
Community Amenities: Club House, Tot Lots/Playground
Condo/Coop Fee: $866.00/One Time
Days on Site: 75
Lot Dimensions: 0.09 Acre(S)
Rooms: Living Room, Dining Room, Kitchen, Office, Bonus Room, Full Bath, Half Bath, Additional Bedroom
Sewer: Public Sewer
SQFT Above Finished: 2131
SQFT Below Finished: 695
SQFT Total Finished: 2826
Structure Type: Detached
Water: Public
Local Schools
High School: WESTERN ALBEMARLE
Middle School: HENLEY
Elementary School: CROZET
School District: ALBEMARLE COUNTY PUBLIC SCHOOLS
Listed By / Shown By
Listed By
Agency Name: REAL ESTATE III, INC.
Agency Phone: 4348179300
Shown By
Agent Name: Daylor Stiles Team
Agent Phone: (804) 612-0190
Agency Title: Joyner Fine Properties

Estimate Your Payment
Estimated Payment
$ 4,113.08 per month $3,437.94 Principal & Interest $476.83 Property Tax $198.30 Homeowner's InsuranceChange Payment Information
©Joyner Fine Properties - Seller will consider paying buyer agent compensation based upon the terms and conditions of any offer made. Said compensation to be negotiated in the purchase agreement.
Privacy Policy / DMCA Notice / ADA Accessibility


This site is hosted, designed and copyright
© 1994 - 2026 by
Delta Media Group, Inc. -- Patent Pending --
Agency License Information: Joyner Fine Properties and its agents are licensed in the Commonwealth of Virginia.
2837 Rambling Brook Ln | MLS# 676135
This single family home located at 2837 Rambling Brook Ln, Crozet, VA 22932 is currently listed for sale with an asking price of $679,900. This property was built in 2023 and has 4 bedrooms and 3 full and 1 partial baths with 2826 sq. ft. Rambling Brook Ln is located in the PLEASANT GREEN subdivision within the ALBEMARLE COUNTY PUBLIC SCHOOLS school district. Search PLEASANT GREEN real estate on www.daylorstilesteam.com today.