
BEDS2
BATHS2 full
SQUARE FEET1,330
MLS#VAFX2284326
STATUSACTIVE
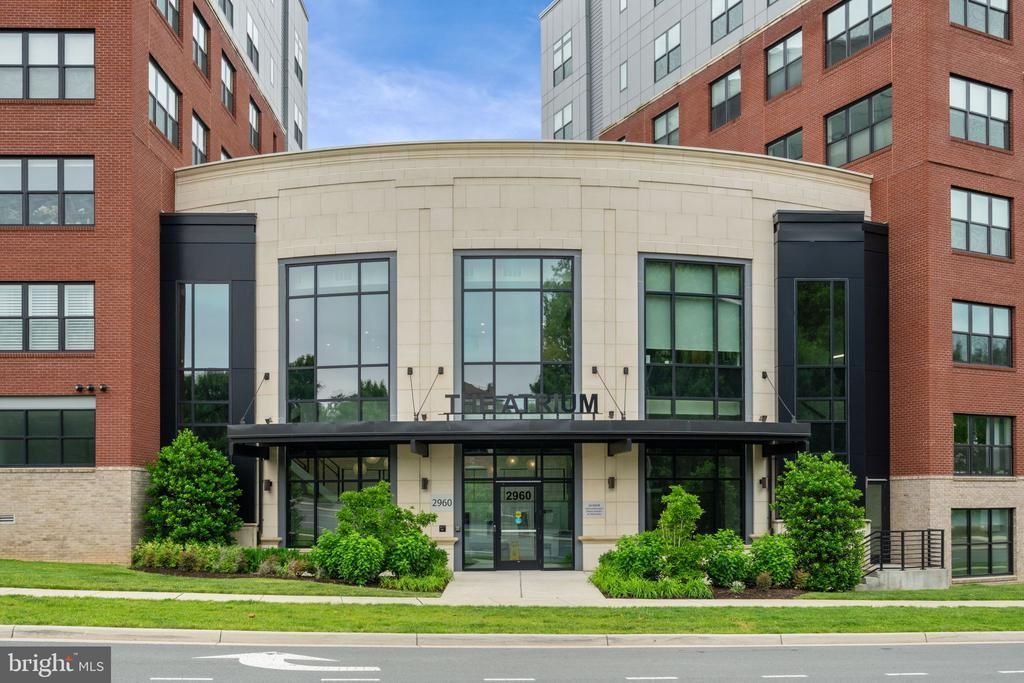
PROPERTY TYPEResidential - Condominium
SUBDIVISIONTHE ATRIUM AT METROWEST
SCHOOLFAIRFAX COUNTY PUBLIC SCHOOLS
Property Description
*Excellent value! BRIGHT TOP floor unit - with birds' eye views of the courtyard and colorful flowers * Two convenient parking spaces near the elevator lobby entrance, one with level 2 electric charger ($7000) * Secure storage space in garage area * Second bedroom has Murphy bed with desk which conveys *Window treatments-custom Plantation shades, blinds throughout *Crown molding throughout *Customized closet systems for organization * French doors to large balcony which views quiet courtyard area *Hall closet converted to open "mud room"- doors are in storage * TV mounted on wall in living room conveys * Well-cared for home in excellent condition - move-in ready! *****Please check symbol for video link above main photo.
Property Features
Property Type: Residential - Condominium
Cooling: Central A/C
Fuel Type: Electric
Garage: 2
Heating: Heat Pump(s)
Home Style: Unit/Flat
Stories: 1.0
Taxes: $8,081
Year Built: 2020
Feature Descriptions
Accessibility: Doors - Lever Handle(s)
Additional Structures: Above Grade, Below Grade
Appliances: Built-In Microwave, Dishwasher, Disposal, Dryer, Exhaust Fan, Icemaker, Microwave, Oven - Single, Oven/Range - Electric, Refrigerator, Stainless Steel Appliances, Stove, Washer, Water Heater
Building Name: ATRIUM AT METROWEST COND
Community Amenities: Common Grounds, Elevator, Exercise Room, Fitness Center, Party Room, Pool - Indoor, Reserved/Assigned Parking, Swimming Pool
Condo/Coop Fee: $676.00/Monthly
Days on Site: 151
Exterior: BBQ Grill, Exterior Lighting, Lawn Sprinkler, Sidewalks, Street Lights, Underground Lawn Sprinkler, Water Fountains
Flooring: Luxury Vinyl Plank, Carpet
Interior: Dining Area, Elevator, Entry Level Bedroom, Floor Plan - Open, Bathroom - Stall Shower, Crown Moldings, Pantry, Bathroom - Tub Shower, Carpet, Primary Bath(s), Recessed Lighting, Walk-in Closet(s), Window Treatments
Lot: Adjoins - Open Space, Level
Parking Features: Assigned, Lighted Parking, Parking Space Conveys, Secure Parking
Parking Notes: 2 Total Parking Spaces
Pet Restrictions: Cats OK, Dogs OK, Number Limit
Sewer: Public Sewer
Special View Info: Courtyard, Garden/Lawn
SQFT Above Finished: 1330
SQFT Total Finished: 1330
Structure Type: Penthouse Unit/Flat/Apartment
Total Garage/Parking Spaces: 2
Utilities: Cable TV Available
Water: Public
Windows: Screens
Local Schools
School District: FAIRFAX COUNTY PUBLIC SCHOOLS
Listed By / Shown By
Listed By
Agency Name: Samson Properties
Agency Phone: 7033788810
Shown By
Agent Name: Daylor Stiles Team
Agent Phone: (804) 612-0190
Agency Title: Joyner Fine Properties

Estimate Your Payment
Estimated Payment
$ 4,684.04 per month $3,791.90 Principal & Interest $673.42 Property Tax $218.72 Homeowner's InsuranceChange Payment Information
©Joyner Fine Properties - Seller will consider paying buyer agent compensation based upon the terms and conditions of any offer made. Said compensation to be negotiated in the purchase agreement.
Privacy Policy / DMCA Notice / ADA Accessibility


This site is hosted, designed and copyright
© 1994 - 2026 by
Delta Media Group, Inc. -- Patent Pending --
Agency License Information: Joyner Fine Properties and its agents are licensed in the Commonwealth of Virginia.
2960 Vaden Drive, Unit 2N-602 | MLS# VAFX2284326
This condo located at 2960 Vaden Drive, Unit 2N-602, Fairfax, VA 22031 is currently listed for sale with an asking price of $749,900. This property was built in 2020 and has 2 bedrooms and 2 full baths with 1330 sq. ft. Vaden Drive, Unit 2N-602 is located in the THE ATRIUM AT METROWEST subdivision within the FAIRFAX COUNTY PUBLIC SCHOOLS school district. Search THE ATRIUM AT METROWEST real estate on www.daylorstilesteam.com today.