
BEDS7
BATHS5 full 2 partial
SQUARE FEET8,300
MLS#VAFX2313496
STATUSACTIVE
PROPERTY TYPEResidential - Single Family
SCHOOLFAIRFAX COUNTY PUBLIC SCHOOLS
Property Description
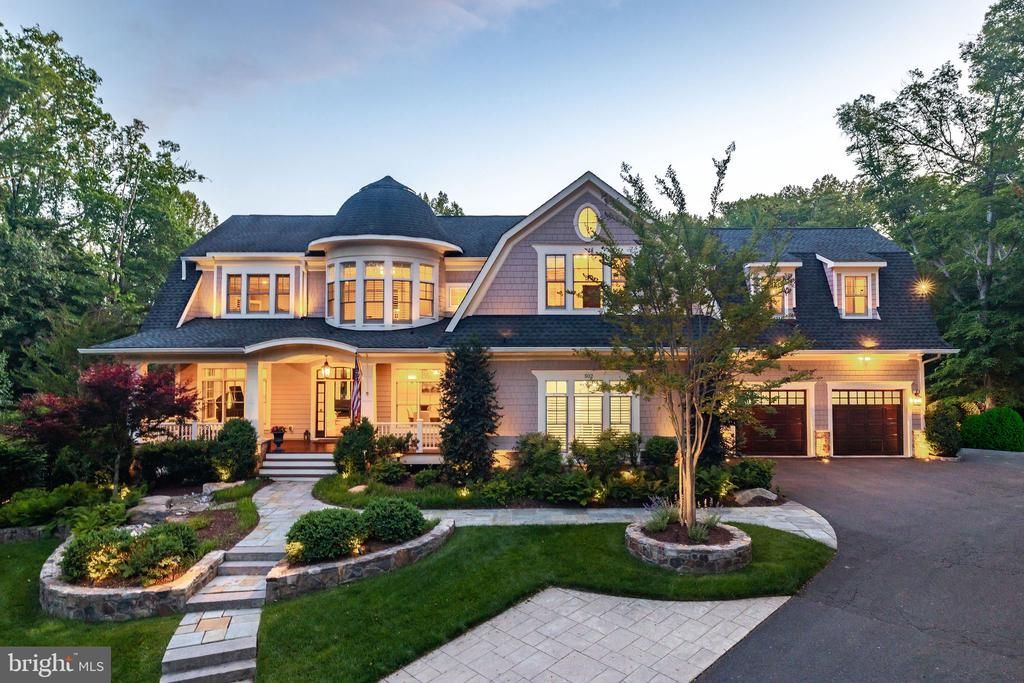
Tucked away on 4 private acres in the heart of Great Falls, 502 Riverbend Road offers an exceptional blend of luxury, scale, and seclusion. A long private driveway welcomes you to this impressive estate featuring over 8,000 square feet of thoughtfully designed living space, complete with 7 bedrooms and an open concept layout ideal for both everyday living and entertaining. The upper level features five spacious bedrooms, each with its own en suite bathroom. The stunning primary suite serves as a private retreat, highlighted by an elegant octagonal sitting room with a fireplace, an expansive walk in closet, and a luxurious spa like bathroom. Step onto the private balcony overlooking the breathtaking backyard and experience the peaceful setting that makes this property truly special. Designed with endless amenities, the home showcases a state of the art pool and pool house, which offers a full bedroom or office space above. Inside, enjoy a private movie theater, a custom wine room with a full kitchen, expansive gathering and entertaining spaces, and seamless indoor / outdoor flow throughout. Surrounded by mature trees and unparalleled privacy, this is a rare opportunity to own a true retreat while remaining moments from all that Great Falls has to offer. Don’t miss your chance to experience luxury living at its finest on one of the area’s most picturesque properties.
Upcoming Open Houses
Open House Thursday May 28th, 6:00pm - 8:00pm
Open House Friday May 29th, 6:00pm - 8:00pm
Open House Saturday May 30th, 1:00pm - 3:00pm
Property Features
Property Type: Residential - Single Family
Basement: Yes
Basement: Connecting Stairway, Fully Finished, Outside Entrance, Walkout Level, Windows
Cooling: Central A/C
Fireplaces: 3
Fuel Type: Natural Gas
Garage: 3
Heating: Forced Air
Home Style: 50000757527
Lot Size: 4.00 Acres
Roof Type: Shingle
Stories: 3.0
Taxes: $27,637
Year Built: 2012
Feature Descriptions
Additional Structures: Above Grade, Below Grade
Appliances: Cooktop, Dishwasher, Microwave, Oven - Wall, Refrigerator
Days on Site: 8
Exterior: Combination
Interior: Breakfast Area, Crown Moldings, Dining Area, Family Room Off Kitchen, Floor Plan - Open, Kitchen - Gourmet, Kitchen - Island, Primary Bath(s), Recessed Lighting, Upgraded Countertops, Wainscotting, Wet/Dry Bar, Wood Floors
Lot: Backs to Trees, Landscaping, Trees/Wooded
Lot Dimensions: 4.00 Acre(S)
Parking Notes: 3 Total Parking Spaces
Sewer: Septic = # of BR
SQFT Above Finished: 5800
SQFT Below Finished: 2500
SQFT Total Finished: 8300
Structure Type: Detached
Total Garage/Parking Spaces: 3
Water: Well
Windows: Bay/Bow
Wooded: Yes
Local Schools
High School: LANGLEY
Middle School: GREAT FALLS ELEMENTARY SCHOOL
Elementary School: GREAT FALLS
School District: FAIRFAX COUNTY PUBLIC SCHOOLS
Listed By / Shown By
Listed By
Agency Name: Corcoran McEnearney
Agency Phone: 7037909090
Shown By
Agent Name: Daylor Stiles Team
Agent Phone: (804) 612-0190
Agency Title: Joyner Fine Properties

Estimate Your Payment
Estimated Payment
$ 22,358.87 per month $18,962.04 Principal & Interest $2,303.08 Property Tax $1,093.75 Homeowner's InsuranceChange Payment Information
©Joyner Fine Properties - Seller will consider paying buyer agent compensation based upon the terms and conditions of any offer made. Said compensation to be negotiated in the purchase agreement.
Privacy Policy / DMCA Notice / ADA Accessibility


This site is hosted, designed and copyright
© 1994 - 2026 by
Delta Media Group, Inc. -- Patent Pending --
Agency License Information: Joyner Fine Properties and its agents are licensed in the Commonwealth of Virginia.
502 River Bend Road | MLS# VAFX2313496
This single family home located at 502 River Bend Road, Great Falls, VA 22066 is currently listed for sale with an asking price of $3,750,000. This property was built in 2012 and has 7 bedrooms and 5 full and 2 partial baths with 8300 sq. ft. River Bend Road is located within the FAIRFAX COUNTY PUBLIC SCHOOLS school district. Search Great Falls real estate on www.daylorstilesteam.com today.