
BEDS5
BATHS4 full 1 partial
SQUARE FEET3,358
MLS#VALV2001082
STATUSACTIVE
PROPERTY TYPEResidential - Single Family
SCHOOLLANCASTER COUNTY PUBLIC SCHOOLS
Property Description
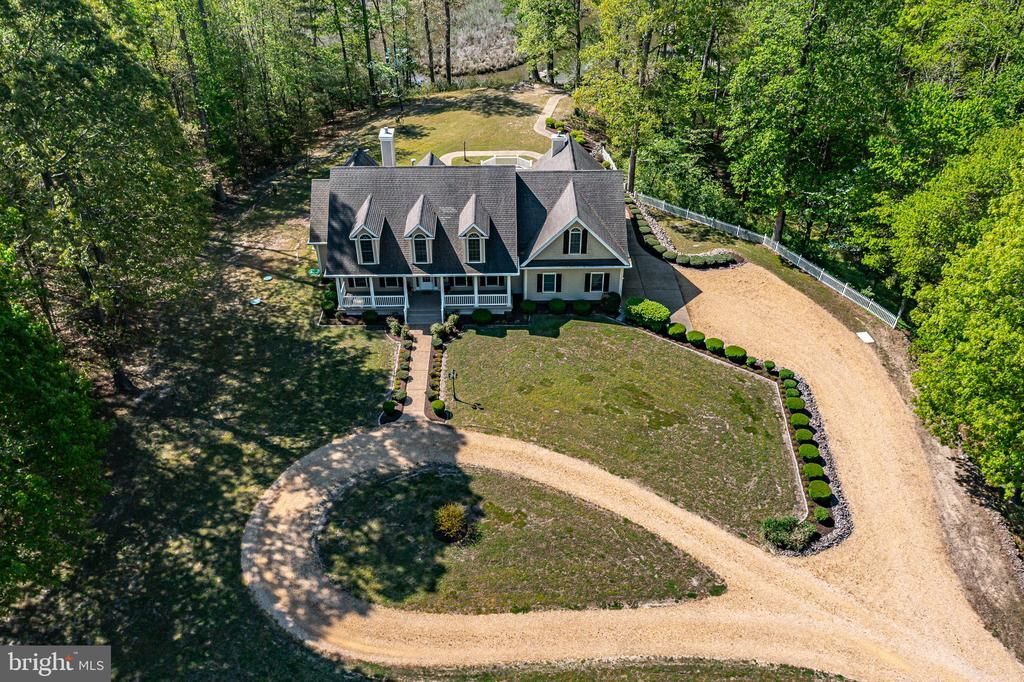
Waterfront Home on a private 4.56 acres with Stellar Curb Appeal ! Some Highlights: 3,358 square feet of living area, 5 bedroom, 4.5baths, Custom Kitchen (with Granite/ Stainless & Quality cabinetry), Great Room with Vaulted Ceilings plus gas logs, Formal Dining Room, Open Floorplan, TWO 1st floor Primary en-Suites (one having a fireplace & Trayed ceilings), Large Walk-in closets, Jacuzzi Tub, huge waterside Sunroom, 40x 23 deck great for entertaining, 2 more guest rooms & full bath on the main floor, large Laundry/half bath, garage & more ! The Second floor offers a private, large en-suite bedroom/gameroom area. Other Features: New Heat Pump w/propane back-up, Generator, High Speed internet & hardwired surveillance. On a Beautiful parcel of land with great Elevation, an impressive entrance with a park-like feel, Pier, and a very peaceful Setting on Taylors Creek which flows into the Corrotoman River then the Rappahannock River. The property is ideally situated close to amenities in Kilmarnock & Irvington with Shopping, dining, a hospital, schools and so many great attractions.
Property Features
Property Type: Residential - Single Family
Cooling: Central A/C
Fireplaces: 2
Fuel Type: Electric
Garage: 2
Heating: Heat Pump(s)
Home Style: Cape Cod
Lot Size: 4.56 Acres
Roof Type: Composite
Stories: 2.0
Taxes: $3,758
Year Built: 2004
Feature Descriptions
Accessibility: Ramp - Main Level
Additional Structures: Above Grade
Appliances: Oven - Wall, Cooktop, Washer/Dryer Stacked, Dishwasher, Exhaust Fan, Oven/Range - Gas, Instant Hot Water, Water Heater, Refrigerator
Community Amenities: Pier/Dock
Days on Site: 12
Electric: Generator
Exterior: Frame, HardiPlank Type
Fireplace: Gas/Propane
Flooring: Carpet, Ceramic Tile, Vinyl, Wood
Interior: Entry Level Bedroom, Entry Level Bedroom, Breakfast Area, Ceiling Fan(s), Bathroom - Jetted Tub, Kitchen - Island, Recessed Lighting, Walk-in Closet(s), Central Vacuum
Lake Name: TAYLORS CREEK-CORROTOMAN RIVER
Location: Creek/Stream
Lot Dimensions: 4.56 Acre(S)
Number of Rooms: 10
Parking Features: Circular Driveway
Parking Notes: 4 Total Parking Spaces
Sewer: Septic Exists
Special View Info: Water
SQFT Above Finished: 3358
SQFT Total Finished: 3358
Structure Type: Detached
Total Garage/Parking Spaces: 4
Water: Community, Well-Shared
Waterfront: Private Dock Site
Local Schools
School District: LANCASTER COUNTY PUBLIC SCHOOLS
Listed By / Shown By
Listed By
Agency Name: Shore Realty, Inc.
Agency Phone: 8045297020
Shown By
Agent Name: Daylor Stiles Team
Agent Phone: (804) 612-0190
Agency Title: Joyner Fine Properties

Estimate Your Payment
Estimated Payment
$ 4,302.93 per month $3,772.18 Principal & Interest $313.17 Property Tax $217.58 Homeowner's InsuranceChange Payment Information
©Joyner Fine Properties - Seller will consider paying buyer agent compensation based upon the terms and conditions of any offer made. Said compensation to be negotiated in the purchase agreement.
Privacy Policy / DMCA Notice / ADA Accessibility


This site is hosted, designed and copyright
© 1994 - 2026 by
Delta Media Group, Inc. -- Patent Pending --
Agency License Information: Joyner Fine Properties and its agents are licensed in the Commonwealth of Virginia.
51 Grand Villa Drive | MLS# VALV2001082
This single family home located at 51 Grand Villa Drive, Weems, VA 22576 is currently listed for sale with an asking price of $746,000. This property was built in 2004 and has 5 bedrooms and 4 full and 1 partial baths with 3358 sq. ft. Grand Villa Drive is located within the LANCASTER COUNTY PUBLIC SCHOOLS school district. Search Weems real estate on www.daylorstilesteam.com today.