
BEDS5
BATHS2 full 1 partial
SQUARE FEET1,900
MLS#VAST2054722
STATUSACTIVE
PROPERTY TYPEResidential - Single Family
SUBDIVISIONCLEARVIEW HEIGHTS
SCHOOLSTAFFORD COUNTY PUBLIC SCHOOLS
Property Description
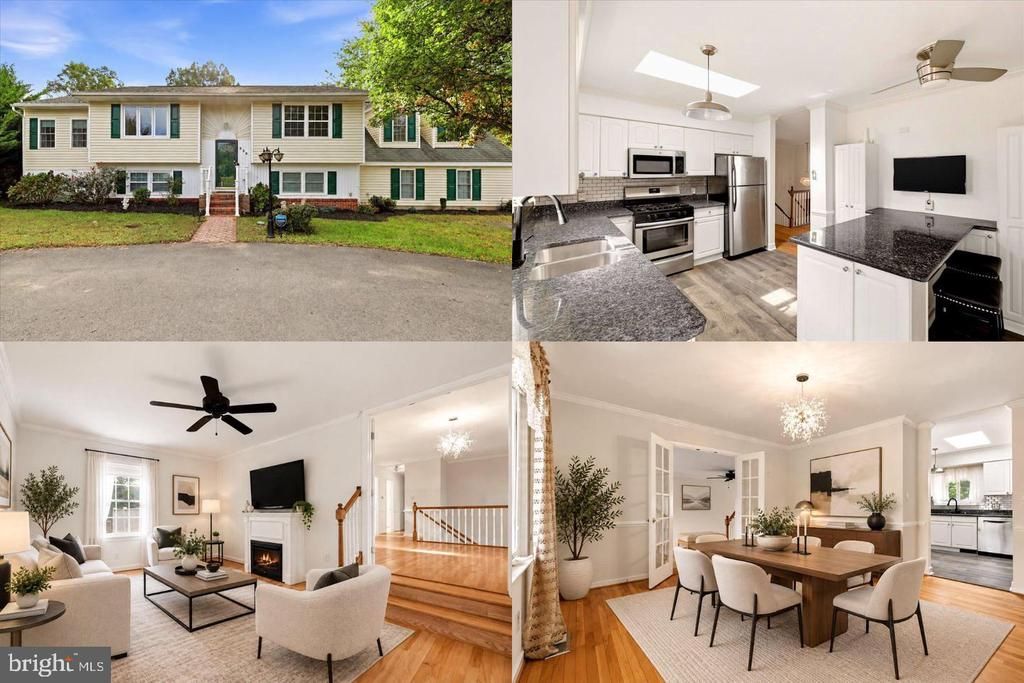
Welcome home to this inviting property offering a spacious, versatile floor plan and a large, level, fenced backyard perfect for everyday living and entertaining! The main level features a generous living room with hardwood flooring that flows into the eat-in kitchen, complete with abundant cabinet storage, ample counter space, and convenient access to the expansive deck overlooking the backyard and gazebo—an ideal setting for gatherings with family and friends. Just off the living room, the private office/study features French doors and a gas fireplace, creating the perfect space to work from home or unwind. Three bedrooms, a full hall bath, and an additional half bath complete the main level. The lower level offers even more living space with a comfortable family room featuring a brick fireplace and a convenient kitchenette, perfect for movie nights, game days, or entertaining guests. Two additional bedrooms and a full hall bath provide flexibility for guests, extended family, or additional workspace. Enjoy easy access to the two-car side-load garage and a lower-level patio that makes outdoor dining and backyard barbecues a breeze. Conveniently located just minutes from downtown Fredericksburg, this home offers easy access to shopping, restaurants, I-95, Route 1, and all the amenities the Fredericksburg area has to offer. With generous living spaces, flexible bedroom options, and wonderful indoor and outdoor entertaining areas, this home is ready for you to make it your own! **Photos may be virtually staged**
Property Features
Property Type: Residential - Single Family
Basement: Yes
Basement: Fully Finished, Garage Access
Cooling: Central A/C
Fireplaces: 2
Fuel Type: Natural Gas
Garage: 2
Heating: Heat Pump(s)
Home Style: Split Foyer
Lot Size: 0.32 Acres
Stories: 2.0
Taxes: $4,223
Year Built: 1986
Feature Descriptions
Additional Structures: Above Grade
Appliances: Built-In Microwave, Dryer, Washer, Dishwasher, Disposal, Refrigerator, Stove
Days on Site: 8
Exterior: Vinyl Siding
Fencing: Fully
Fireplace: Gas/Propane
Flooring: Luxury Vinyl Plank, Hardwood
Interior: Skylight(s), Crown Moldings, Ceiling Fan(s), Window Treatments
Lot Dimensions: 0.32 Acre(S)
Parking Notes: 2 Total Parking Spaces
Sewer: Public Sewer
SQFT Above Finished: 1900
SQFT Total Finished: 1900
Structure Type: Detached
Total Garage/Parking Spaces: 2
Water: Public
Local Schools
High School: STAFFORD
Middle School: EDWARD E. DREW
Elementary School: FALLS RUN ELEMENTARY
School District: STAFFORD COUNTY PUBLIC SCHOOLS
Listed By / Shown By
Listed By
Agency Name: Keller Williams Realty
Agency Phone: 7036791700
Shown By
Agent Name: Daylor Stiles Team
Agent Phone: (804) 612-0190
Agency Title: Joyner Fine Properties

Estimate Your Payment
Estimated Payment
$ 2,892.32 per month $2,401.86 Principal & Interest $351.92 Property Tax $138.54 Homeowner's InsuranceChange Payment Information
©Joyner Fine Properties - Seller will consider paying buyer agent compensation based upon the terms and conditions of any offer made. Said compensation to be negotiated in the purchase agreement.
Privacy Policy / DMCA Notice / ADA Accessibility


This site is hosted, designed and copyright
© 1994 - 2026 by
Delta Media Group, Inc. -- Patent Pending --
Agency License Information: Joyner Fine Properties and its agents are licensed in the Commonwealth of Virginia.
520 Forbes Street | MLS# VAST2054722
This single family home located at 520 Forbes Street, Fredericksburg, VA 22405 is currently listed for sale with an asking price of $475,000. This property was built in 1986 and has 5 bedrooms and 2 full and 1 partial baths with 1900 sq. ft. Forbes Street is located in the CLEARVIEW HEIGHTS subdivision within the STAFFORD COUNTY PUBLIC SCHOOLS school district. Search CLEARVIEW HEIGHTS real estate on www.daylorstilesteam.com today.