
BEDS2
BATHS2 full
SQUARE FEET2,014
MLS#VALV2001004
STATUSACTIVE
PROPERTY TYPEResidential - Single Family
SUBDIVISIONHERITAGE POINT
SCHOOLLANCASTER COUNTY PUBLIC SCHOOLS
Property Description
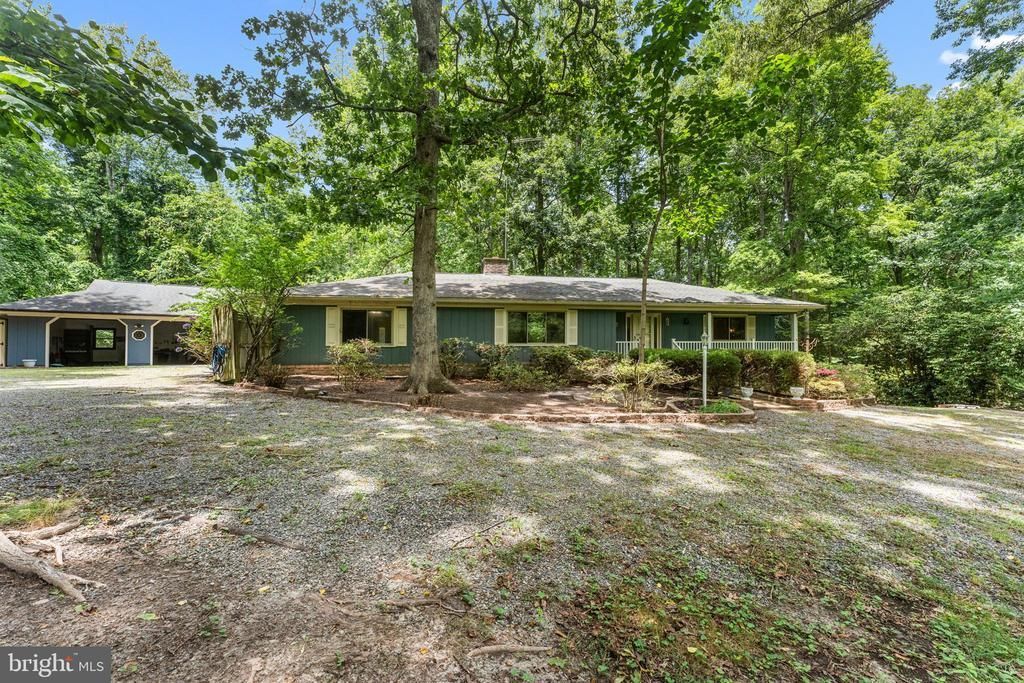
Welcome to this well-maintained ranch home in the desirable Heritage Point community of Lancaster, VA. Situated on 2.25 private acres, this property offers over 2,000 square feet of single-level living with 2 bedrooms, 2 full bathrooms, and a functional layout designed for comfort. The spacious combination kitchen and dining area flows into the family room, where exposed beams, wood floors, and a wood-burning fireplace create a warm and inviting space. The primary bathroom features both a soaking tub and a separate stall shower, while built-ins, ceiling fans, and main-level laundry add convenience throughout the home. Step outside to the deck overlooking the expansive yard, offering plenty of space to relax and enjoy the peaceful surroundings. The detached two-car garage and long driveway provide ample parking and storage. Additional features include central heating and air conditioning, community well, septic system, and included appliances: refrigerator, stove, range hood, dishwasher, washer, and dryer. Located in Lancaster, VA, Heritage Point offers a quiet setting with convenient access to local marinas, restaurants, shopping, and the scenic beauty of Virginia's Northern Neck. Don't miss this opportunity to own a spacious home with acreage in Lancaster, VA, offering privacy, charm, and the ease of one-level living.
Property Features
Property Type: Residential - Single Family
Cooling: Central A/C
Fireplaces: 1
Fuel Type: Electric
Garage: 2
Heating: Central
Home Style: Ranch/Rambler
Lot Size: 2.25 Acres
Stories: 1.0
Taxes: $1,544
Year Built: 1970
Feature Descriptions
Additional Structures: Above Grade
Appliances: Refrigerator, Dryer, Washer, Stove, Dishwasher
Community Amenities: Club House, Pool - Outdoor, Boat Dock/Slip
Days on Site: 4
Exterior: Wood Siding
Fireplace: Gas/Propane
HOA Fee: $415.00/Annually
Interior: Ceiling Fan(s), Combination Kitchen/Dining, Bathroom - Soaking Tub, Bathroom - Stall Shower, Built-Ins, Entry Level Bedroom, Exposed Beams, Family Room Off Kitchen, Wood Floors
Lot Dimensions: 2.25 Acre(S)
Parking Notes: 2 Total Parking Spaces
Sewer: Septic Exists
SQFT Above Finished: 2014
SQFT Total Finished: 2014
Structure Type: Detached
Total Garage/Parking Spaces: 2
Water: Community, Well
Local Schools
High School: LANCASTER
Elementary School: LANCASTER
School District: LANCASTER COUNTY PUBLIC SCHOOLS
Listed By / Shown By
Listed By
Agency Name: Samson Properties
Agency Phone: 3018500255
Shown By
Agent Name: Daylor Stiles Team
Agent Phone: (804) 612-0190
Agency Title: Joyner Fine Properties

Estimate Your Payment
Estimated Payment
$ 1,893.58 per month $1,668.66 Principal & Interest $128.67 Property Tax $96.25 Homeowner's InsuranceChange Payment Information
©Joyner Fine Properties - Seller will consider paying buyer agent compensation based upon the terms and conditions of any offer made. Said compensation to be negotiated in the purchase agreement.
Privacy Policy / DMCA Notice / ADA Accessibility


This site is hosted, designed and copyright
© 1994 - 2026 by
Delta Media Group, Inc. -- Patent Pending --
Agency License Information: Joyner Fine Properties and its agents are licensed in the Commonwealth of Virginia.
59 Hickory Road | MLS# VALV2001004
This single family home located at 59 Hickory Road, Lancaster, VA 22503 is currently listed for sale with an asking price of $330,000. This property was built in 1970 and has 2 bedrooms and 2 full baths with 2014 sq. ft. Hickory Road is located in the HERITAGE POINT subdivision within the LANCASTER COUNTY PUBLIC SCHOOLS school district. Search HERITAGE POINT real estate on www.daylorstilesteam.com today.