
BEDS4
BATHS3 full 1 partial
SQUARE FEET3,776
MLS#VAST2054686
STATUSACTIVE
PROPERTY TYPERental - Single Family
SUBDIVISIONENGLAND RUN NORTH
SCHOOLSTAFFORD COUNTY PUBLIC SCHOOLS
Property Description
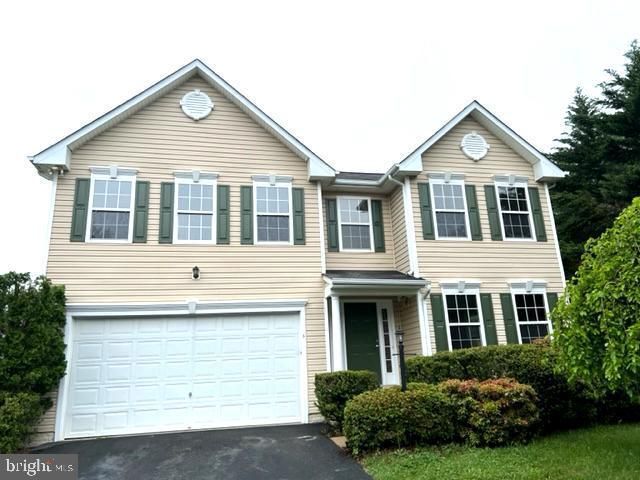
Gorgeous 3 level, fully finished colonial home in England Run. Over 3,700 square feet. Entering through the front door, you are greeted with a Foyer featuring hardwood flooring. To your left is the Dining Room , also hardwood flooring, that brings you to the Kitchen area. The Kitchen has tiled flooring and is very spacious with plenty of counter and cabinet space. It offers an open concept to the family room. The family room is carpeted, leads to the deck, and has a marble gas fireplace. Off the family room is a room with built-in shelving, that can be used as a library, the study, or whatever you desire. The laundry area and access to the 2 car garage round out the main level. Upstairs are 4 generously sized bedrooms, in fact, the primary bedroom is Huge! It features 2 closets and a primary bathroom with a separate tub and shower, and double vanity. There is also a hallway bathroom. The lower level features a finished walk-up basement featuring a great room, a wet bar, full bathroom, and a room that could be used as a playroom or a bedroom if you would like, but it is NTC. There is also a storage room offering tremendous space. Sorry no pets, and no smoking is permitted
Property Features
Property Type: Rental - Single Family
Basement: Yes
Basement: Connecting Stairway, Fully Finished, Heated, Improved, Interior Access, Outside Entrance, Rear Entrance
Cooling: Central A/C, Ceiling Fan(s)
Fireplaces: 1
Fuel Type: Natural Gas
Garage: 2 car attached
Heating: Forced Air
Home Style: Colonial
Lot Size: 0.24 Acres
Stories: 3.0
Year Built: 2003
Feature Descriptions
Additional Structures: Above Grade, Below Grade
Appliances: Built-In Microwave, Dishwasher, Disposal, Oven - Single, Oven/Range - Electric, Refrigerator, Icemaker, Water Heater
Exterior: Vinyl Siding
HOA Fee: $0.00/Monthly
Interior: Bar, Built-Ins, Ceiling Fan(s), Family Room Off Kitchen, Primary Bath(s), Recessed Lighting, Bathroom - Soaking Tub, Bathroom - Stall Shower, Bathroom - Tub Shower, Walk-in Closet(s), Wet/Dry Bar, Wood Floors, Carpet
Lot Dimensions: 0.24 Acre(S)
Rooms: Dining Room, Kitchen, Family Room, Study, Laundry
Sewer: Public Sewer
SQFT Above Finished: 2784
SQFT Below Finished: 992
SQFT Total Finished: 3776
Structure Type: Detached
Total Garage/Parking Spaces: 4
Water: Public
Local Schools
School District: STAFFORD COUNTY PUBLIC SCHOOLS
Listed By / Shown By
Listed By
Agency Name: Aquia Realty, Inc.
Agency Phone: 5406592192
Shown By
Agent Name: Daylor Stiles Team
Agent Phone: (804) 612-0190
Agency Title: Joyner Fine Properties

©Joyner Fine Properties - Seller will consider paying buyer agent compensation based upon the terms and conditions of any offer made. Said compensation to be negotiated in the purchase agreement.
Privacy Policy / DMCA Notice / ADA Accessibility


This site is hosted, designed and copyright
© 1994 - 2026 by
Delta Media Group, Inc. -- Patent Pending --
Agency License Information: Joyner Fine Properties and its agents are licensed in the Commonwealth of Virginia.
6 Fletcher Drive | MLS# VAST2054686
This property located at 6 Fletcher Drive , Fredericksburg, VA 22406 is currently listed for rent with an asking price of $3,000 / Monthly. Fletcher Drive is located within the STAFFORD COUNTY PUBLIC SCHOOLS school district. Search Fredericksburg real estate on www.daylorstilesteam.com today.