
BEDS4
BATHS3 full
SQUARE FEET4,072
MLS#676728
STATUSACTIVE
PROPERTY TYPEResidential - Single Family
SUBDIVISIONFOXCHASE
SCHOOLALBEMARLE COUNTY PUBLIC SCHOOLS
Property Description
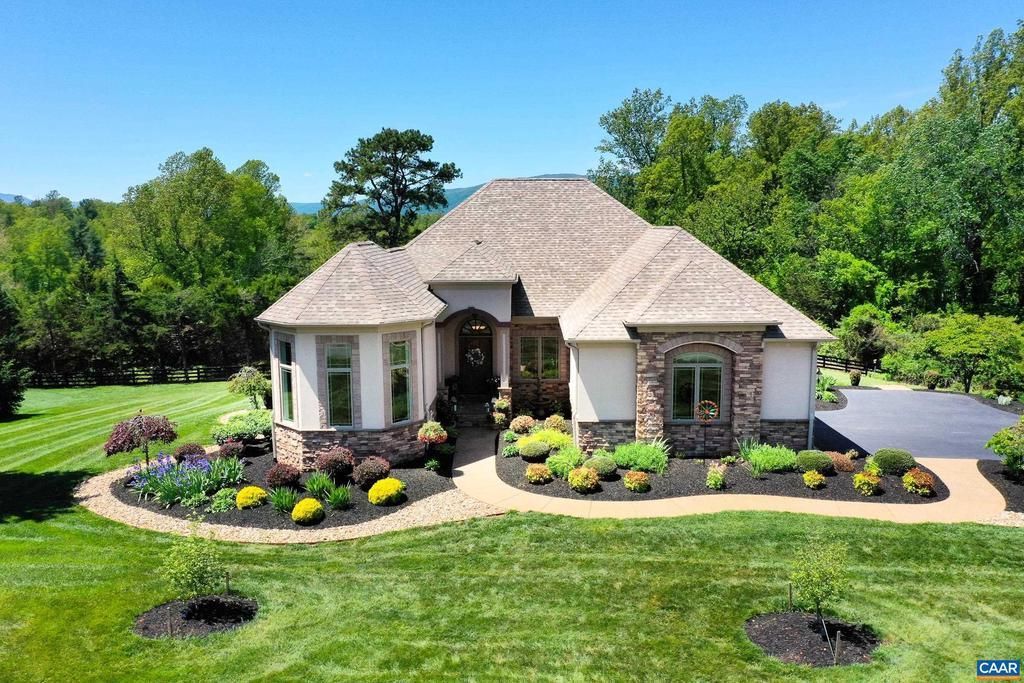
Custom Craig Builders home in Foxchase offers exceptional craftsmanship on just under 1 acre, with panoramic Blue Ridge Mountain views from nearly every room. The stucco and stacked stone exterior with arched windows and mahogany entry door sets a distinctive tone carried throughout the home. Reclaimed barn, hardwood floors flow across the main level, where a soaring vaulted family room with floor-to-ceiling gas stone fireplace opens to the deck and its mountain views. The gourmet kitchen features custom glazed ivory cabinetry, a coffered ceiling, dark granite countertops, Miele and SubZero appliances w/ Wolf downdraft, and a farmhouse sink looking out to the mtns. First floor formal dining room, sitting room, and a primary suite with tray cove-lit ceiling, arched windows with panoramic mountain views, spa bath with soaking tub, and custom walk-in closet stun. Two additional main level bedrooms and travertine bath complete the main level. The lower level is an entertainers dream: custom wet bar, billiard room, wine cellar-tvs, neon signs and gaming tables all convey! A generous guest room, full bath and office/fifth bedroom complete this level. All new sink fixtures throughout! Minutes to Crozet, downtown Charlottesville and UVA!,Granite Counter,Painted Cabinets,Wood Cabinets,Fireplace in Great Room
Property Features
Property Type: Residential - Single Family
Basement: Fully Finished, Full, Heated, Interior Access, Outside Entrance, Walkout Level, Windows
Basement: Yes
Cooling: Programmable Thermostat, Central A/C, Heat Pump(s)
Heating: Central, Heat Pump(s)
Home Style: Craftsman
Lot Size: 0.89 Acres
Roof Type: Architectural Shingle
Stories: 1.0
Taxes: $9,736
Year Built: 2011
Feature Descriptions
Additional Structures: Above Grade, Below Grade
Appliances: Dryer, Washer
Community Amenities: Club House, Tennis Courts, Exercise Room, Swimming Pool
Condo/Coop Fee: $100.00/One Time
Days on Site: 25
Exterior: Stone, Stucco
Exterior: Exterior Lighting
Fireplace: Gas/Propane, Stone
Flooring: Hardwood, Tile/Brick
HOA Fee: $516.00/Quarterly
Interior: Entry Level Bedroom
Lot: Landscaping, Sloping, Private
Lot Dimensions: 0.89 Acre(S)
Rooms: Living Room, Dining Room, Kitchen, Foyer, Breakfast Room, Great Room, Laundry, Office, Recreation Room, Full Bath, Additional Bedroom
Sewer: Public Sewer
Special View Info: Mountain, Pasture, Other, Panoramic, Garden/Lawn
SQFT Above Finished: 2481
SQFT Below Finished: 1591
SQFT Total Finished: 4072
Structure Type: Detached
Water: Public
Windows: Insulated
Local Schools
High School: WESTERN ALBEMARLE
Middle School: HENLEY
Elementary School: BROWNSVILLE
School District: ALBEMARLE COUNTY PUBLIC SCHOOLS
Listed By / Shown By
Listed By
Agency Name: LONG & FOSTER - CHARLOTTESVILLE WEST
Agency Phone: 4348122388
Shown By
Agent Name: Daylor Stiles Team
Agent Phone: (804) 612-0190
Agency Title: Joyner Fine Properties

Estimate Your Payment
Estimated Payment
$ 9,876.55 per month $8,570.84 Principal & Interest $811.33 Property Tax $494.38 Homeowner's InsuranceChange Payment Information
©Joyner Fine Properties - Seller will consider paying buyer agent compensation based upon the terms and conditions of any offer made. Said compensation to be negotiated in the purchase agreement.
Privacy Policy / DMCA Notice / ADA Accessibility


This site is hosted, designed and copyright
© 1994 - 2026 by
Delta Media Group, Inc. -- Patent Pending --
Agency License Information: Joyner Fine Properties and its agents are licensed in the Commonwealth of Virginia.
725 Lenox Hill Rd | MLS# 676728
This single family home located at 725 Lenox Hill Rd, Charlottesville, VA 22903 is currently listed for sale with an asking price of $1,695,000. This property was built in 2011 and has 4 bedrooms and 3 full baths with 4072 sq. ft. Lenox Hill Rd is located in the FOXCHASE subdivision within the ALBEMARLE COUNTY PUBLIC SCHOOLS school district. Search FOXCHASE real estate on www.daylorstilesteam.com today.