
BEDS3
BATHS2 full 1 partial
SQUARE FEET2,755
MLS#676526
STATUSPENDING
PROPERTY TYPEResidential - Townhouse
SUBDIVISIONKENRIDGE
SCHOOLALBEMARLE COUNTY PUBLIC SCHOOLS
Property Description
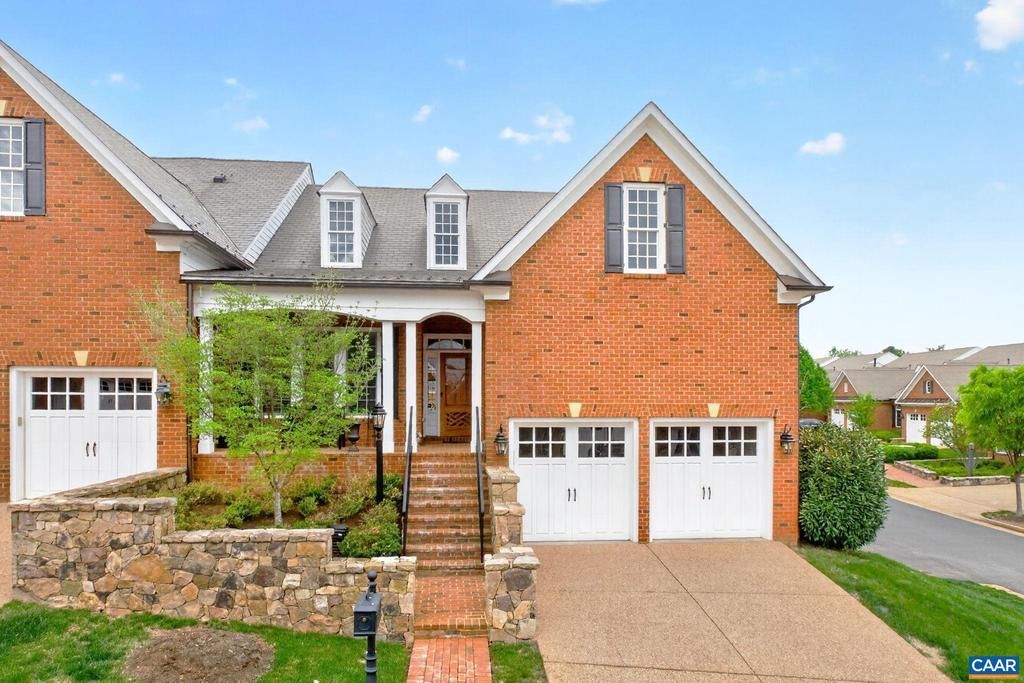
Experience refined main-level living in this stunning Kenridge brick villa. Located just minutes from UVA & downtown, this light-filled end unit is perfectly positioned across from Birdwood Golf Course and moments from Farmington Country Club & the Boar?s Head Resort. Enjoy the beauty of tree-lined streets in a community meticulously designed for luxury and convenience. The interior features an expansive great room with a gas fireplace, a formal living room, and a generous dining area. The gourmet kitchen is a chef?s dream, equipped with stainless appliances, convenient pull-out drawers, & a custom butler?s pantry. For outdoor relaxation, a charming screened porch sits just off the great room. The first-floor owner?s suite offers a private retreat with a walk-in shower, dual vanities & a separate makeup area. This home offers modern efficiency with a tankless water heater & incredible potential for expansion in the massive unfinished basement, complete with plumbing rough-ins. The private backyard is a blank canvas ready for your creative touch to create a personalized garden sanctuary or outdoor entertaining space. Combining sophisticated style with future possibilities, this villa represents a rare find in a premier location,Glass Front Cabinets,Granite Counter,Painted Cabinets,Fireplace in Great Room
Property Features
Property Type: Residential - Townhouse
Basement: Yes
Basement: Rough Bath Plumb, Walkout Level, Windows
Cooling: Central A/C, Heat Pump(s)
Fireplaces: 1
Fuel Type: Natural Gas
Heating: Central, Heat Pump(s)
Lot Size: 0.22 Acres
Roof Type: Slate
Stories: 1.5
Taxes: $11,210
Year Built: 2016
Feature Descriptions
Additional Structures: Above Grade, Below Grade
Appliances: Dryer, Washer
Condo/Coop Fee: $2500.00/One Time
Days on Site: 30
Fireplace: Gas/Propane
Flooring: Carpet, Ceramic Tile, Hardwood
HOA Fee: $341.00/Monthly
Interior: Entry Level Bedroom
Lot Dimensions: 0.22 Acre(S)
Rooms: Living Room, Dining Room, Kitchen, Foyer, Great Room, Laundry, Full Bath, Half Bath, Additional Bedroom
Sewer: Public Sewer
SQFT Above Finished: 2755
SQFT Total Finished: 2755
Structure Type: End of Row/Townhouse
Water: Public
Windows: Double Hung, Insulated, Transom
Local Schools
High School: WESTERN ALBEMARLE
Middle School: HENLEY
Elementary School: MURRAY
School District: ALBEMARLE COUNTY PUBLIC SCHOOLS
Listed By / Shown By
Listed By
Agency Name: MONTAGUE, MILLER & CO. - WESTFIELD
Agency Phone: 4349735393
Shown By
Agent Name: Daylor Stiles Team
Agent Phone: (804) 612-0190
Agency Title: Joyner Fine Properties

Estimate Your Payment
Estimated Payment
$ 8,394.92 per month $7,053.88 Principal & Interest $934.17 Property Tax $406.88 Homeowner's InsuranceChange Payment Information
©Joyner Fine Properties - Seller will consider paying buyer agent compensation based upon the terms and conditions of any offer made. Said compensation to be negotiated in the purchase agreement.
Privacy Policy / DMCA Notice / ADA Accessibility


This site is hosted, designed and copyright
© 1994 - 2026 by
Delta Media Group, Inc. -- Patent Pending --
Agency License Information: Joyner Fine Properties and its agents are licensed in the Commonwealth of Virginia.
841 Colridge Dr | MLS# 676526
This townhouse located at 841 Colridge Dr, Charlottesville, VA 22903 is currently listed for sale with an asking price of $1,395,000. This property was built in 2016 and has 3 bedrooms and 2 full and 1 partial baths with 2755 sq. ft. Colridge Dr is located in the KENRIDGE subdivision within the ALBEMARLE COUNTY PUBLIC SCHOOLS school district. Search KENRIDGE real estate on www.daylorstilesteam.com today.