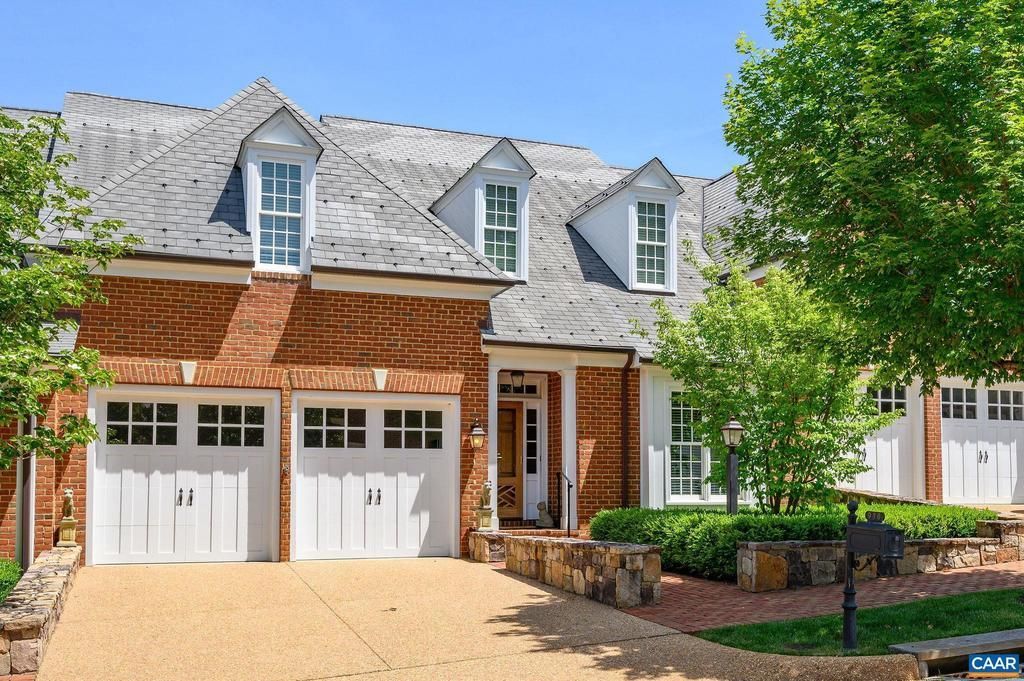

BEDS4
BATHS4 full 1 partial
SQUARE FEET4,634
MLS#676959
STATUSACTIVE
PROPERTY TYPEResidential - Townhouse
SUBDIVISIONKENRIDGE
SCHOOLALBEMARLE COUNTY PUBLIC SCHOOLS
Property Description
Enjoy easy one-level living in the highly sought-after Kenridge neighborhood. Thoughtfully designed for both everyday comfort and elegant entertaining, the expansive Great Room showcases soaring 10-foot ceilings, dramatic floor-to-ceiling windows, and a fireplace, seamlessly connecting to the dining area, kitchen, and outdoor deck. A private study with custom built-ins offers an ideal work-from-home environment. The main level features a spacious ensuite primary suite with tranquil views, as well as a separate ensuite guest bedroom, providing exceptional convenience and privacy. A powder room and laundry room further enhance the ease of main-level living. The upper level includes an additional bedroom, full bath, cedar closet, and substantial storage space. The finished terrace level offers remarkable versatility, featuring a generous recreation area, fourth bedroom and full bath, second fireplace, bar/kitchenette, dedicated exercise room, and extensive storage. Additional amenities include a two-car garage and HOA services covering landscaping, trash and recycling collection, and snow removal. Ideally situated just minutes from the University of Virginia, golf, shopping, dining, and downtown Charlottesville.,Granite Counter,Wood Cabinets,Fireplace in Family Room,Fireplace in Great Room
Property Features
Property Type: Residential - Townhouse
Basement: Yes
Basement: Fully Finished, Full, Heated, Interior Access, Outside Entrance, Walkout Level, Windows
Cooling: Heat Pump(s)
Fuel Type: Other, Natural Gas
Heating: Central, Forced Air, Heat Pump(s)
Lot Size: 0.11 Acres
Roof Type: Slate
Stories: 2.0
Taxes: $10,508
Year Built: 2014
Feature Descriptions
Additional Structures: Above Grade, Below Grade
Appliances: Dryer, Washer/Dryer Hookups Only, Washer
Condo/Coop Fee: $2500.00/One Time
Days on Site: 19
Flooring: Carpet, Hardwood
HOA Fee: $360.00/Monthly
Interior: Entry Level Bedroom
Lot Dimensions: 0.11 Acre(S)
Rooms: Dining Room, Kitchen, Family Room, Foyer, Study, Exercise Room, Great Room, Laundry, Utility Room, Full Bath, Half Bath, Additional Bedroom
Sewer: Public Sewer
SQFT Above Finished: 2634
SQFT Below Finished: 2000
SQFT Total Finished: 4634
Structure Type: Interior Row/Townhouse
Water: Public
Local Schools
High School: WESTERN ALBEMARLE
Middle School: HENLEY
Elementary School: MURRAY
School District: ALBEMARLE COUNTY PUBLIC SCHOOLS
Listed By / Shown By
Listed By
Agency Name: LORING WOODRIFF REAL ESTATE ASSOCIATES
Agency Phone: 4349774005
Shown By
Agent Name: Daylor Stiles Team
Agent Phone: (804) 612-0190
Agency Title: Joyner Fine Properties

Estimate Your Payment
Estimated Payment
$ 10,368.74 per month $8,975.37 Principal & Interest $875.67 Property Tax $517.71 Homeowner's InsuranceChange Payment Information
©Joyner Fine Properties - Seller will consider paying buyer agent compensation based upon the terms and conditions of any offer made. Said compensation to be negotiated in the purchase agreement.
Privacy Policy / DMCA Notice / ADA Accessibility


This site is hosted, designed and copyright
© 1994 - 2026 by
Delta Media Group, Inc. -- Patent Pending --
Agency License Information: Joyner Fine Properties and its agents are licensed in the Commonwealth of Virginia.
950 Marsh Ln | MLS# 676959
This townhouse located at 950 Marsh Ln, Charlottesville, VA 22903 is currently listed for sale with an asking price of $1,775,000. This property was built in 2014 and has 4 bedrooms and 4 full and 1 partial baths with 4634 sq. ft. Marsh Ln is located in the KENRIDGE subdivision within the ALBEMARLE COUNTY PUBLIC SCHOOLS school district. Search KENRIDGE real estate on www.daylorstilesteam.com today.