
BEDS2
BATHS2 full
SQUARE FEET1,431
MLS#VAST2048854
STATUSACTIVE
PROPERTY TYPEResidential - Condominium
SUBDIVISIONCOLONIAL FORGE CONDOMINIUM
SCHOOLSTAFFORD COUNTY PUBLIC SCHOOLS
Property Description
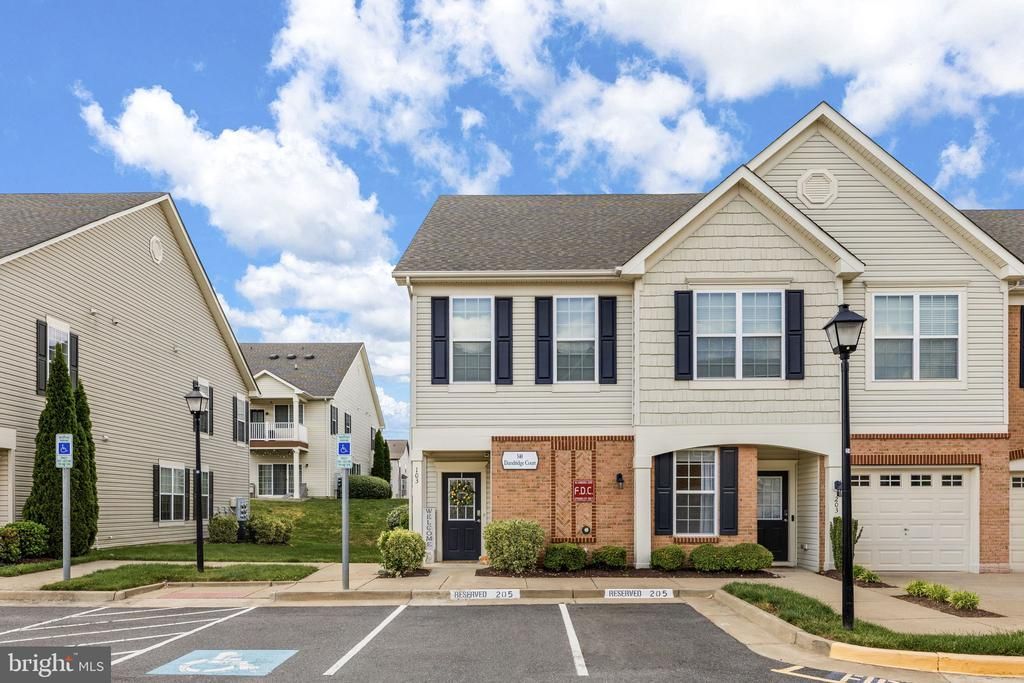
Gorgeously upgraded Colonial Forge Condo! Nothing left to do but move in! New hardwood flooring and carpet throughout the main living areas, 9+ foot ceilings, and abundant natural light. The open floorpan is great for entertaining and the kitchen does not disappoint. The elongated cabinetry has upgraded finishing and plenty of room for all your kitchen appliances and utensils. The kitchen also boasts stainless appliances and a large island with room for stools. The dining area has room for a large table and overlooks the nicely sized family room with patio access. Both bedrooms have carpeting, ceiling fans, and their own respective bathrooms. This condo also has an attached one car garage with a new garage door opener and driveway space. Walking distance to Colonial Forge High School and great community amenities to include the outdoor pool, tot lots, and dog park. Minutes to the new Embrey Mill Town Center and Jeff Rouse Swim and Sport Center. Lawn care and water/sewer are included in the condo fees!
Property Features
Property Type: Residential - Condominium
Cooling: Ceiling Fan(s), Central A/C
Fuel Type: Electric
Garage: 1
Heating: Energy Star Heating System,90% Forced Air, Forced A
Home Style: Unit/Flat
Roof Type: Shingle
Stories: 1.0
Taxes: $2,759
Year Built: 2015
Feature Descriptions
Additional Structures: Above Grade, Below Grade
Appliances: Washer/Dryer Hookups Only, Dishwasher, Disposal, Microwave, Oven/Range - Electric, Refrigerator, Exhaust Fan, Icemaker, Oven - Self Cleaning
Community Amenities: Club House, Common Grounds, Jog/Walk Path, Pool - Outdoor, Tot Lots/Playground
Condo/Coop Fee: $232.00/Monthly
Days on Site: 28
Exterior: Sidewalks, Underground Lawn Sprinkler
Exterior: Combination, Brick, Vinyl Siding
Flooring: Carpet, Hardwood
HOA Fee: $102.00/Monthly
Interior: Kitchen - Island, Combination Dining/Living, Primary Bath(s), Window Treatments, Wood Floors, Floor Plan - Open, Carpet, Ceiling Fan(s), Entry Level Bedroom, Pantry, Upgraded Countertops, Walk-in Closet(s)
Parking Features: Unassigned
Parking Notes: 2 Total Parking Spaces
Pet Restrictions: Number Limit
Sewer: Public Sewer
SQFT Above Finished: 1431
SQFT Total Finished: 1431
Structure Type: Other
Total Garage/Parking Spaces: 2
Water: Public
Windows: Double Pane, Low-E, Screens
Local Schools
High School: COLONIAL FORGE
Middle School: RODNEY THOMPSON
Elementary School: WINDING CREEK
School District: STAFFORD COUNTY PUBLIC SCHOOLS
Listed By / Shown By
Listed By
Agency Name: CENTURY 21 New Millennium
Agency Phone: 5403732000
Shown By
Agent Name: Daylor Stiles Team
Agent Phone: (804) 612-0190
Agency Title: Joyner Fine Properties

Estimate Your Payment
Estimated Payment
$ 2,235.50 per month $1,896.20 Principal & Interest $229.92 Property Tax $109.38 Homeowner's InsuranceChange Payment Information
©Joyner Fine Properties - Seller will consider paying buyer agent compensation based upon the terms and conditions of any offer made. Said compensation to be negotiated in the purchase agreement.
Privacy Policy / DMCA Notice / ADA Accessibility


This site is hosted, designed and copyright
© 1994 - 2026 by
Delta Media Group, Inc. -- Patent Pending --
Agency License Information: Joyner Fine Properties and its agents are licensed in the Commonwealth of Virginia.
140 Dandridge Court, Unit 103 | MLS# VAST2048854
This condo located at 140 Dandridge Court, Unit 103, Stafford, VA 22554 is currently listed for sale with an asking price of $375,000. This property was built in 2015 and has 2 bedrooms and 2 full baths with 1431 sq. ft. Dandridge Court, Unit 103 is located in the COLONIAL FORGE CONDOMINIUM subdivision within the STAFFORD COUNTY PUBLIC SCHOOLS school district. Search COLONIAL FORGE CONDOMINIUM real estate on www.daylorstilesteam.com today.